Warning: Array to string conversion in /home/b3yop98l7qt8/public_html/wp-content/plugins/showcase-idx/3/page.php on line 104
Advanced Search - Realty and Company International, LLC
(407) 999-5060 e-mail us

Advanced Search

Search Central Florida Real Estate
Save
Ask
Tour
Hide
Share
$475,000
New Listing

366 OLD MILL ROAD
ENTERPRISE, FL 32725

For Sale|Single Family Residence|Active
4
Beds
2
Total Baths
2
Full Baths
2,336
SqFt
$203
/SqFt
1988
Built
Subdivision:
STONE ISLAND ESTATES UNIT 03
County:
Volusia

Due to the health concerns created by Coronavirus we are offering personal 1-1 online video walkthough tours where possible.
366 OLD MILL ROAD366 OLD MILL ROAD366 OLD MILL ROAD366 OLD MILL ROAD
Save
Ask
Tour
Hide
Share

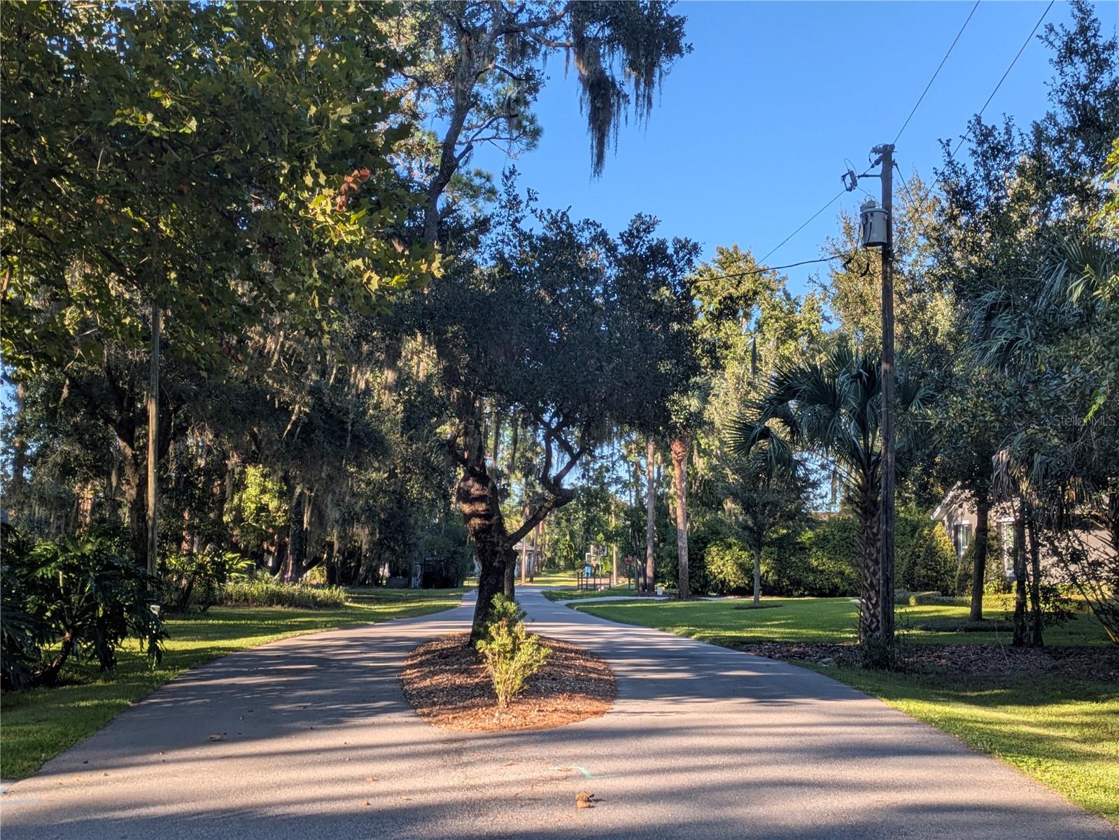
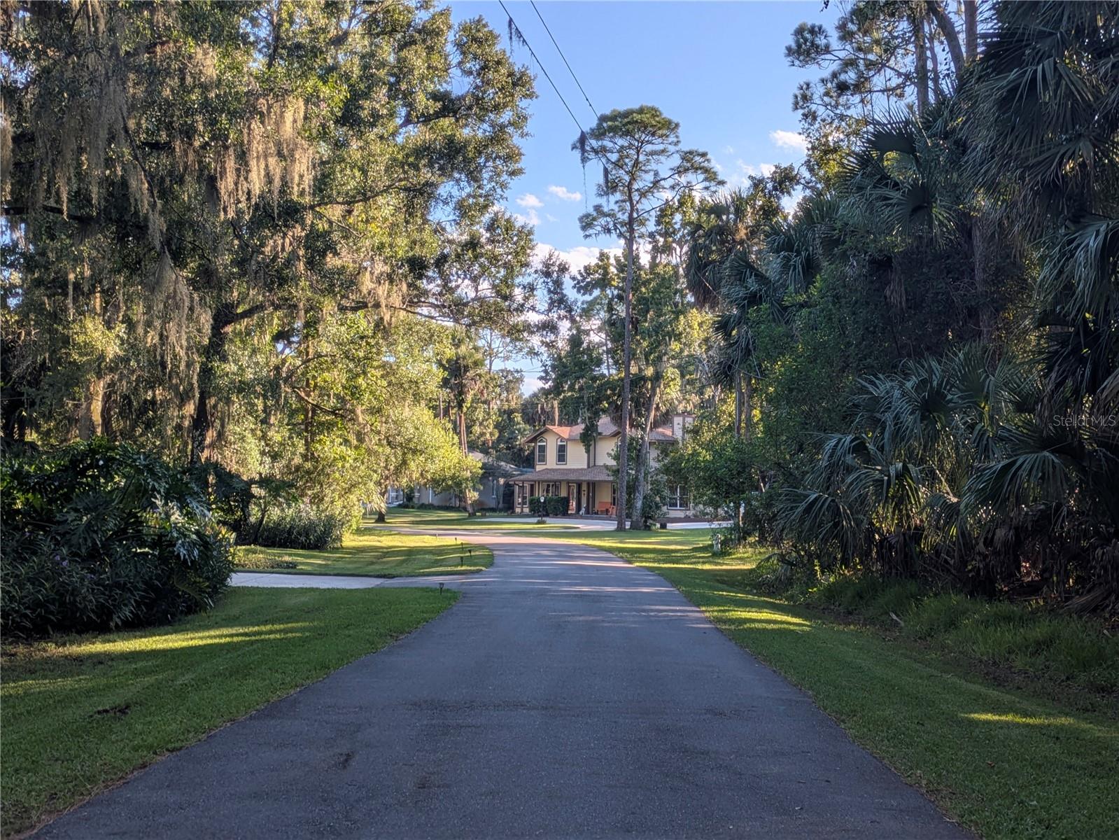
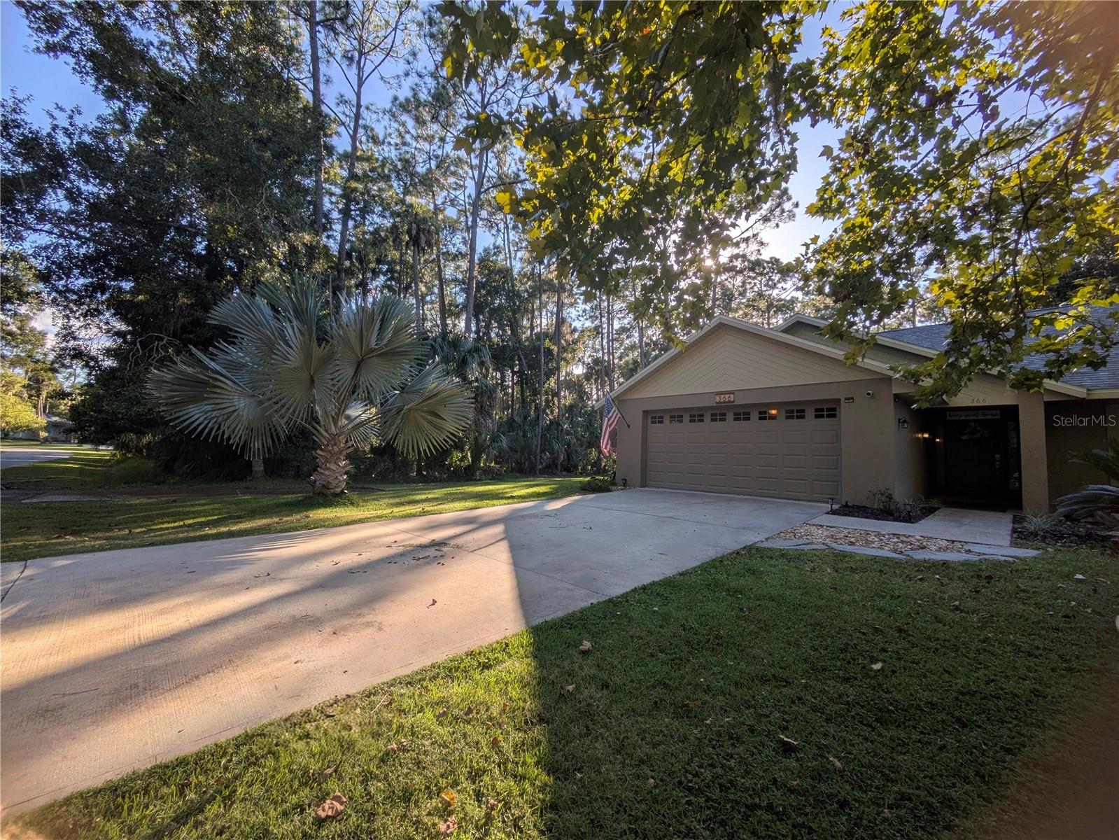
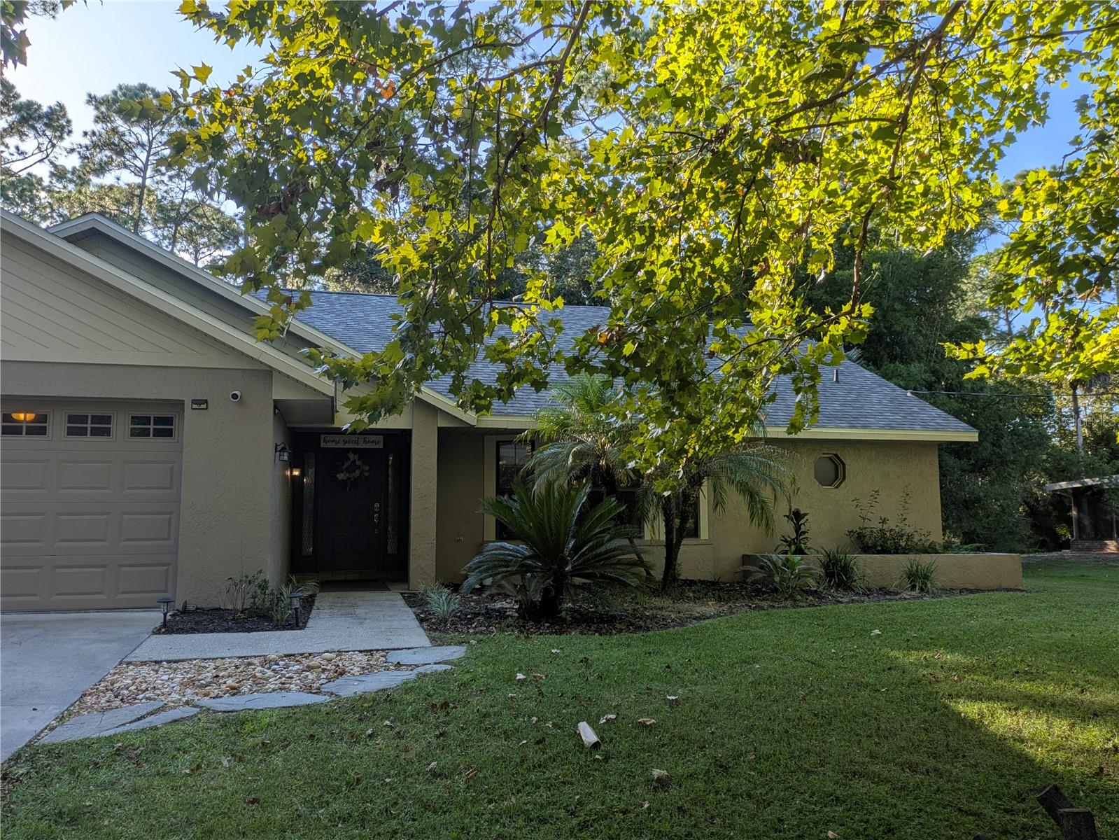
YOUR PRIVATE NATURE RETREAT IN SOUGHT-AFTER STONE ISLAND! Some homes offer beautiful spaces, while others offer a way of life. This inviting 4-bedroom home offers both in sought-after Stone Island. One of Central Florida’s hidden gems, this distinctive community is surrounded by nature and wildlife. Here, a peaceful wooded conservation backdrop creates the feeling of your own private park. At the heart of the home, an updated kitchen features gray solid-maple cabinetry, soft-close doors, pull-outs, and gorgeous honed Brazilian granite countertops. The kitchen and family room flow into a spacious, air-conditioned Florida room with walls of glass overlooking the trees. A cozy fireplace and generous dining bar make entertaining easy, while a sunny living room offers additional space to relax. The spacious primary suite features an updated bath with double sinks, a large soaking tub, and a separate shower. The split bedroom plan offers 3 additional bedrooms. Highlights include solid wood doors, double-pane windows, a newer A/C compressor, and a new roof in 2024. Step outside to enjoy three patio areas, a covered BBQ space, and paver pathways connecting the outdoor gathering spots—all against a tranquil wooded backdrop. Everything you could desire - an oversized garage, separate parking pad, and room for your boat and recreational toys. Stone Island's distinctive, golf-cart-friendly community offers a rare Florida lifestyle. Residents enjoy exclusive amenities including horse stables, tennis courts, a private boat ramp, and a pavilion and playground area perfect for family gatherings and community events. The hospitality committee hosts family-friendly events throughout the year. Nearby you’ll enjoy the Spring-to-Spring Trail and Gemini, Green & Blue Springs State Parks inviting you to explore Florida’s natural beauty. Enjoy a peaceful setting beneath the oaks while staying close to shopping, dining, and everyday conveniences. Just 5 miles from I-4 exit 108, with a scenic drive along Lake Monroe beneath magnificent oak trees. If you’re looking for room to breathe, space to gather, a beautiful connection to nature, and a community that feels special, come experience Stone Island. This is more than a home—it’s a lifestyle!

Save
Ask
Tour
Hide
Share
Listing Snapshot
Price 
$475,000
Days On Site 
0 Days
Bedrooms 
4
Inside Area (SqFt) 
2,336 sqft
Total Baths 
2
Full Baths 
2
Partial Baths 
N/A
Lot Size 
0.44 Acres
Year Built 
1988
MLS® Number 
TB8558913
Status 
Active
Property Tax 
$4,805.71
HOA/Condo/Coop Fees 
$55 monthly
Sq Ft Source 
Owner
Friends & Family
Recent Activity
2 hours agoListing updated with changes from the MLS®
9 hours agoListing first seen on site
General Features
Acres 
0.44
Attached Garage 
Yes
Direction Faces 
East
Foundation 
Slab
Garage 
Yes
Garage Spaces 
2
Levels 
One
Number Of Stories 
1
Parking 
DrivewayGarage Door OpenerGuestAttached
Pets 
Yes
Property Sub Type 
Single Family Residence
Security 
Smoke Detector(s)
Sewer 
Public Sewer
SqFt Total 
2532
Utilities 
Cable Available
Water Source 
Public
Zoning 
01R3
Interior Features
Appliances 
DishwasherDisposalDryerElectric Water HeaterExhaust FanMicrowaveRangeRefrigerator
Cooling 
Central Air
Fireplace 
Yes
Fireplace Features 
Family RoomWood Burning
Flooring 
CarpetCeramic TileVinyl
Furnished 
Unfurnished
Heating 
Central
Interior 
Vaulted Ceiling(s)Walk-In Closet(s)
Laundry Features 
Electric Dryer HookupLaundry RoomWasher Hookup
Window Features 
Skylight(s)Blinds
Bedroom 2 
Dimensions - 12x11Level - First
Bedroom 3 
Dimensions - 12x11Level - First
Bedroom 4 
Dimensions - 12x15Level - First
Dining Room 
Dimensions - 10x9Level - First
Family Room 
Dimensions - 10x22Level - First
Florida Room 
Dimensions - 12x23Level - First
Kitchen 
Dimensions - 10x15Level - First
Living Room 
Dimensions - 13x17Level - First
Master Bedroom 
Dimensions - 13x20Level - FirstFeatures - Double Vanity
Save
Ask
Tour
Hide
Share
Exterior Features
Construction Details 
BlockConcreteStucco
Lot Features 
PavedPrivate
Patio And Porch 
Patio
Roof 
Shingle
Windows/Doors 
Skylight(s)Blinds
Community Features
Association Amenities 
Stable(s)PlaygroundRecreation FacilitiesTennis Court(s)
Association Fee 
$660.0
Association Fee Frequency 
Annually
MLS Area 
32725 - Deltona / Enterprise
Township 
19S
Financing Terms Available 
CashConventional
Roads 
Paved
Schools
School District
Unknown
Elementary School
Osteen Elem
Middle School
Heritage Middle
High School
Pine Ridge High School
Listing courtesy of COMMUNITY REALTY ASSOCIATES (561) 251-3408


Listing information is provided by Participants of the Stellar MLS. IDX information is provided exclusively for personal, non-commercial use, and may not be used for any purpose other than to identify prospective properties consumers may be interested in purchasing. Information is deemed reliable but not guaranteed. Properties displayed may be listed or sold by various participants in the MLS Copyright 2026, Stellar MLS.
Last checked: 2026-10-17 07:07 PM EDT

Neighborhood & Commute
Source: Walkscore
Disclosure: Community information and market data powered by Constellation Data Labs. Information is deemed reliable but not guaranteed.
Save
Ask
Tour
Hide
Share