Warning: Array to string conversion in /home/b3yop98l7qt8/public_html/wp-content/plugins/showcase-idx/3/page.php on line 104
Advanced Search - Realty and Company International, LLC
(407) 999-5060 e-mail us

Advanced Search

Search Central Florida Real Estate
Save
Ask
Tour
Hide
Share
$425,000
New Listing

2809 TOURAINE AVENUE
ORLANDO, FL 32812

For Sale|Single Family Residence|Active
4
Beds
3
Total Baths
2
Full Baths
1
Partial Bath
1,589
SqFt
$267
/SqFt
1958
Built
Subdivision:
CONDEL GARDENS
County:
Orange

Due to the health concerns created by Coronavirus we are offering personal 1-1 online video walkthough tours where possible.
2809 TOURAINE AVENUE2809 TOURAINE AVENUE2809 TOURAINE AVENUE2809 TOURAINE AVENUE
Save
Ask
Tour
Hide
Share

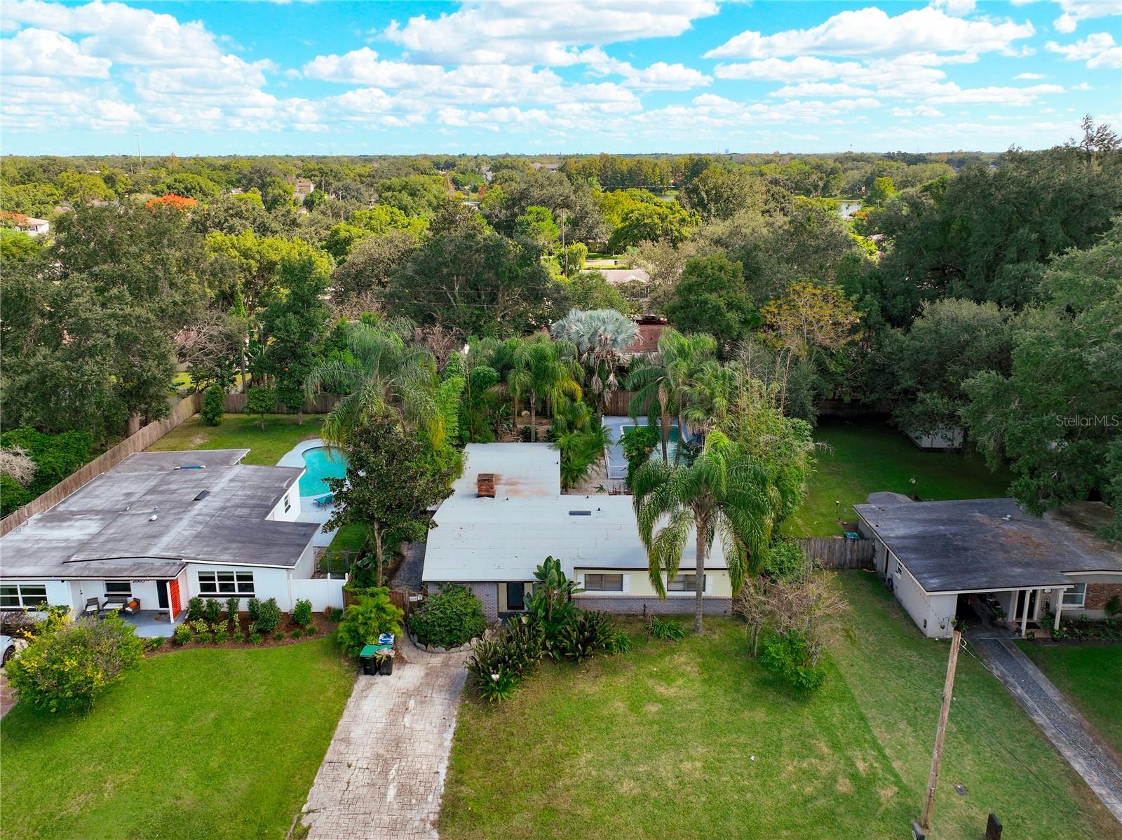
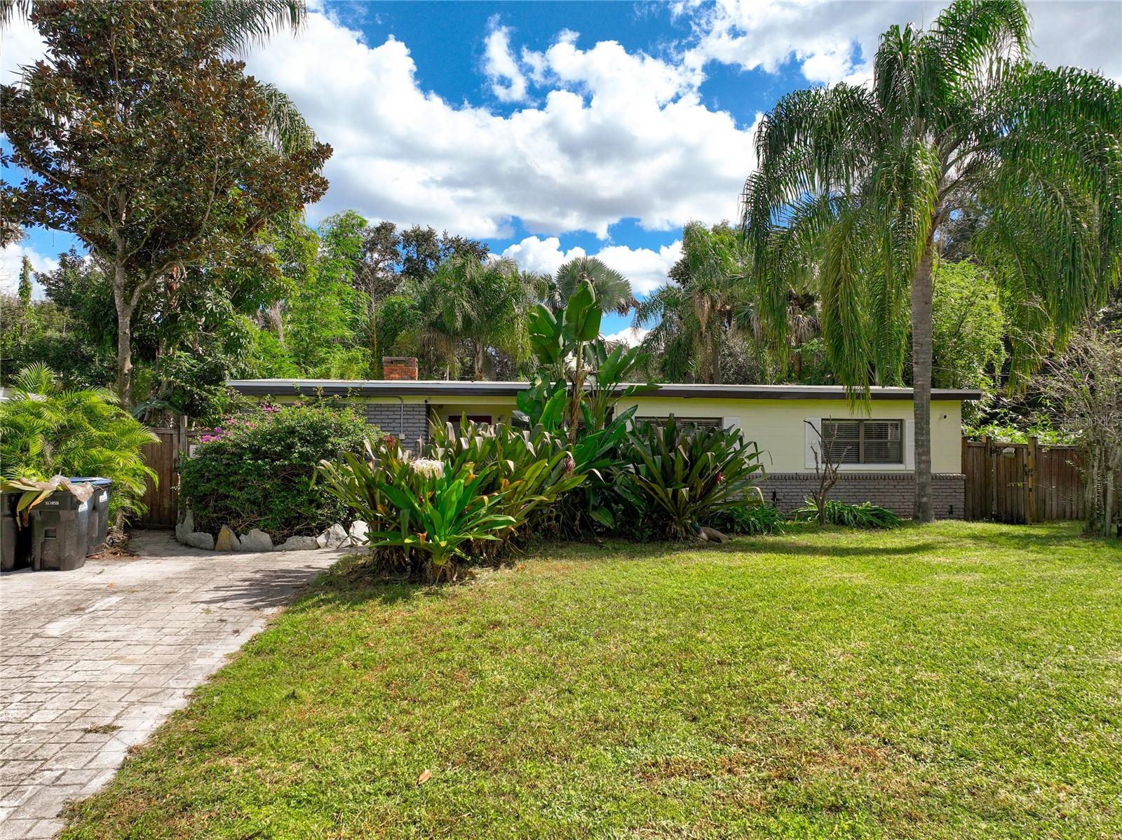
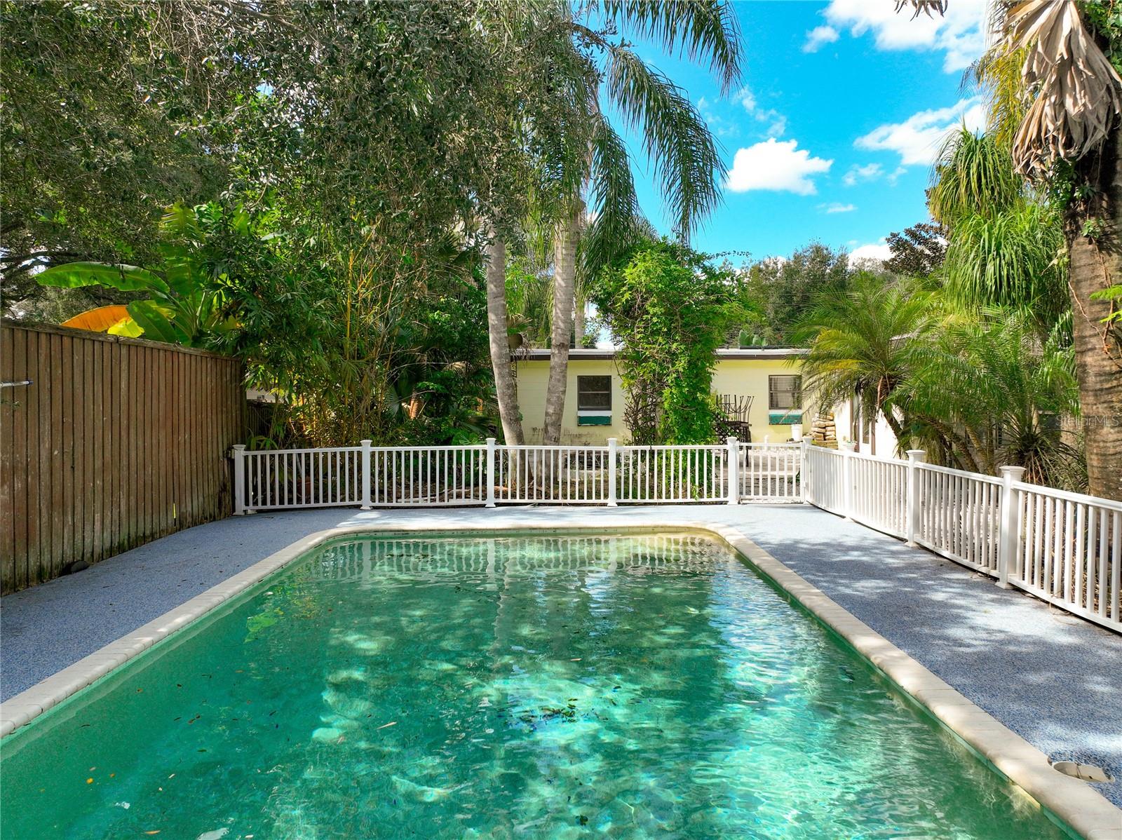
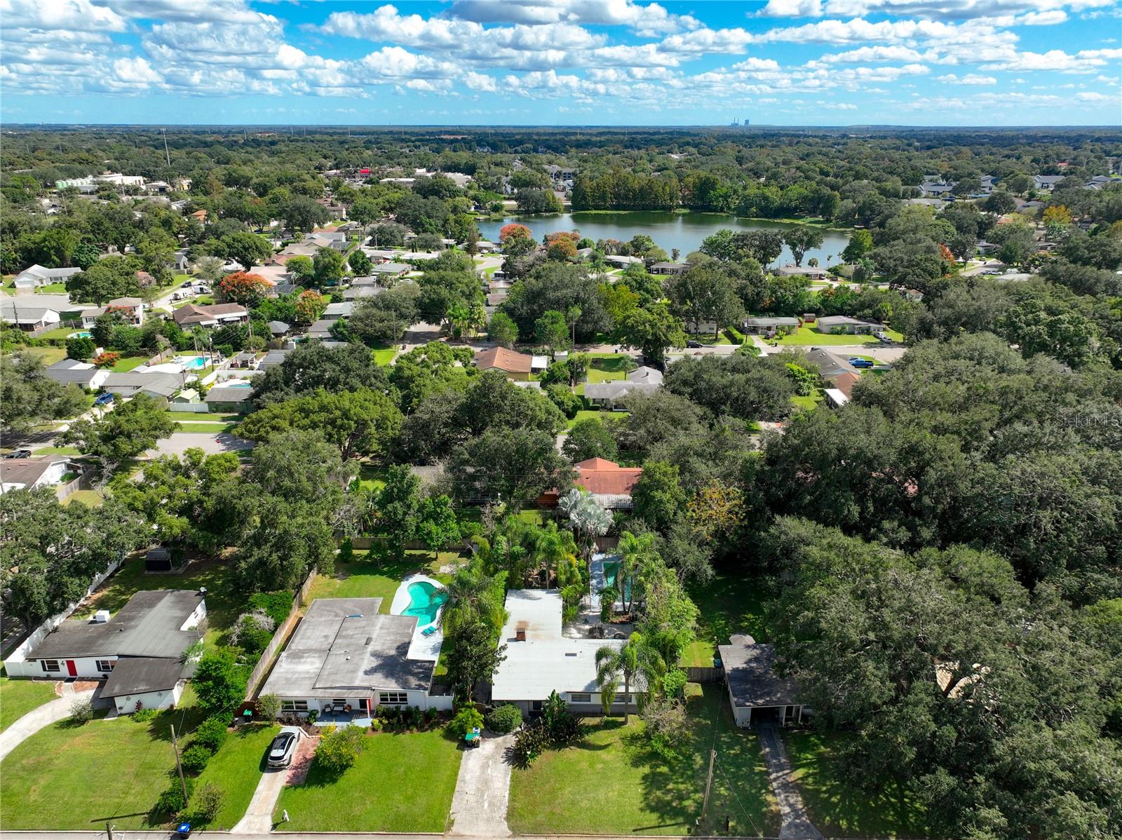
Welcome to this modern, single-story 4-bedroom, 2.5-bath saltwater pool home in Orlando, conveniently located near Walt Disney World, Orlando’s world-famous theme parks, shopping, dining, and Orlando International Airport. Featuring a new roof and new A/C, this home offers a functional layout, generous living spaces, and potential for short-term rental (STR) use, subject to local regulations and applicable restrictions. The open floor plan features tile flooring throughout, a living room with a fireplace, and two distinctive barn doors: one separating the living room from the kitchen and another providing separation between the family room and the hallway leading to the guest bedrooms. The kitchen offers stainless steel appliances, a tile backsplash, and a convenient eat-in dining area. French doors lead from the kitchen to the outdoor patio, creating an easy flow for indoor-outdoor living and entertaining. All guest bedrooms are nicely sized, providing comfortable accommodations for family and visitors. The guest bathrooms feature a practical split design, with the sink and toilet in one room and the shower or tub in a separate room, allowing two people to get ready at the same time. One guest bedroom also features an ensuite bathroom with this convenient layout. Privately situated at the rear of the home, the spacious primary suite offers tile flooring, a wall of windows, a walk-in closet, and an ensuite bathroom with a walk-in tiled shower and glass enclosure. Sliding glass doors provide direct access to the outdoor living space. Enjoy the Florida lifestyle in the expansive outdoor area, complete with a fenced-in swimming pool, the pool was just redone with rubbercreat, paver patio, tropical landscaping, and fire pit. Additional features include a large interior laundry room and a desirable split-bedroom floor plan that provides added privacy for the primary suite. With a new roof, new A/C, private pool, and a convenient location near Orlando's major attractions and airport, this property offers exciting possibilities as a primary residence, vacation home, or potential investment property. Ready to make your move to Orlando or explore your next investment opportunity? Schedule your private showing today and discover the possibilities this pool home has to offer!

Save
Ask
Tour
Hide
Share
Listing Snapshot
Price 
$425,000
Days On Site 
0 Days
Bedrooms 
4
Inside Area (SqFt) 
1,589 sqft
Total Baths 
3
Full Baths 
2
Partial Baths 
1
Lot Size 
0.23 Acres
Year Built 
1958
MLS Number 
TB8561508
Status 
Active
Property Tax 
$4,285
HOA/Condo/Coop Fees 
N/A
Sq Ft Source 
Public Records
Friends & Family
Recent Activity
10 hours agoListing updated with changes from the MLS
15 hours agoListing first seen on site
General Features
Acres 
0.23
Direction Faces 
West
Foundation 
Slab
Levels 
One
Number Of Stories 
1
Property Sub Type 
Single Family Residence
Sewer 
Public Sewer
SqFt Total 
1589
Utilities 
Cable AvailableElectricity Connected
Water Source 
Public
Zoning 
R-1
Interior Features
Appliances 
DishwasherMicrowaveRangeRefrigerator
Cooling 
Central Air
Fireplace 
Yes
Fireplace Features 
Wood Burning
Flooring 
Tile
Furnished 
Unfurnished
Heating 
Central
Interior 
Eat-in Kitchen
Laundry Features 
Inside
Bedroom 2 
Dimensions - 14x10
Bedroom 3 
Dimensions - 14x10
Bedroom 4 
Dimensions - 10x9
Family Room 
Dimensions - 12x16
Kitchen 
Dimensions - 28x13
Laundry 
Dimensions - 11x15
Living Room 
Dimensions - 19x16
Master Bedroom 
Dimensions - 19x19
Save
Ask
Tour
Hide
Share
Exterior Features
Construction Details 
Block
Exterior 
LightingOther
Fencing 
Fenced
Pool Features 
In GroundGuniteSalt WaterPrivate
Private Pool 
Yes
Roof 
Shingle
Community Features
MLS Area 
32812 - Orlando/Conway / Belle Isle
Township 
23
Financing Terms Available 
CashConventionalFHAVA Loan
Roads 
Paved
Listing courtesy of RE/MAX CHAMPIONS (727) 432-2589


Listing information is provided by Participants of the Stellar MLS. IDX information is provided exclusively for personal, non-commercial use, and may not be used for any purpose other than to identify prospective properties consumers may be interested in purchasing. Information is deemed reliable but not guaranteed. Properties displayed may be listed or sold by various participants in the MLS Copyright 2026, Stellar MLS.
Last checked: 2026-10-27 05:23 AM EDT

Neighborhood & Commute
Source: Walkscore
Disclosure: Community information and market data powered by Constellation Data Labs. Information is deemed reliable but not guaranteed.
Save
Ask
Tour
Hide
Share