Warning: Array to string conversion in /home/b3yop98l7qt8/public_html/wp-content/plugins/showcase-idx/3/page.php on line 104
Advanced Search - Realty and Company International, LLC
(407) 999-5060 e-mail us

Advanced Search

Search Central Florida Real Estate
Save
Ask
Tour
Hide
Share
$725,000
New Listing

340 COQUINA AVENUE
ORMOND BEACH, FL 32174

For Sale|Single Family Residence|Active
3
Beds
3
Total Baths
3
Full Baths
2,853
SqFt
$254
/SqFt
2007
Built
Subdivision:
TOMOKA ESTATES UNIT 02
County:
Volusia

Due to the health concerns created by Coronavirus we are offering personal 1-1 online video walkthough tours where possible.
340 COQUINA AVENUE340 COQUINA AVENUE340 COQUINA AVENUE340 COQUINA AVENUE
Save
Ask
Tour
Hide
Share

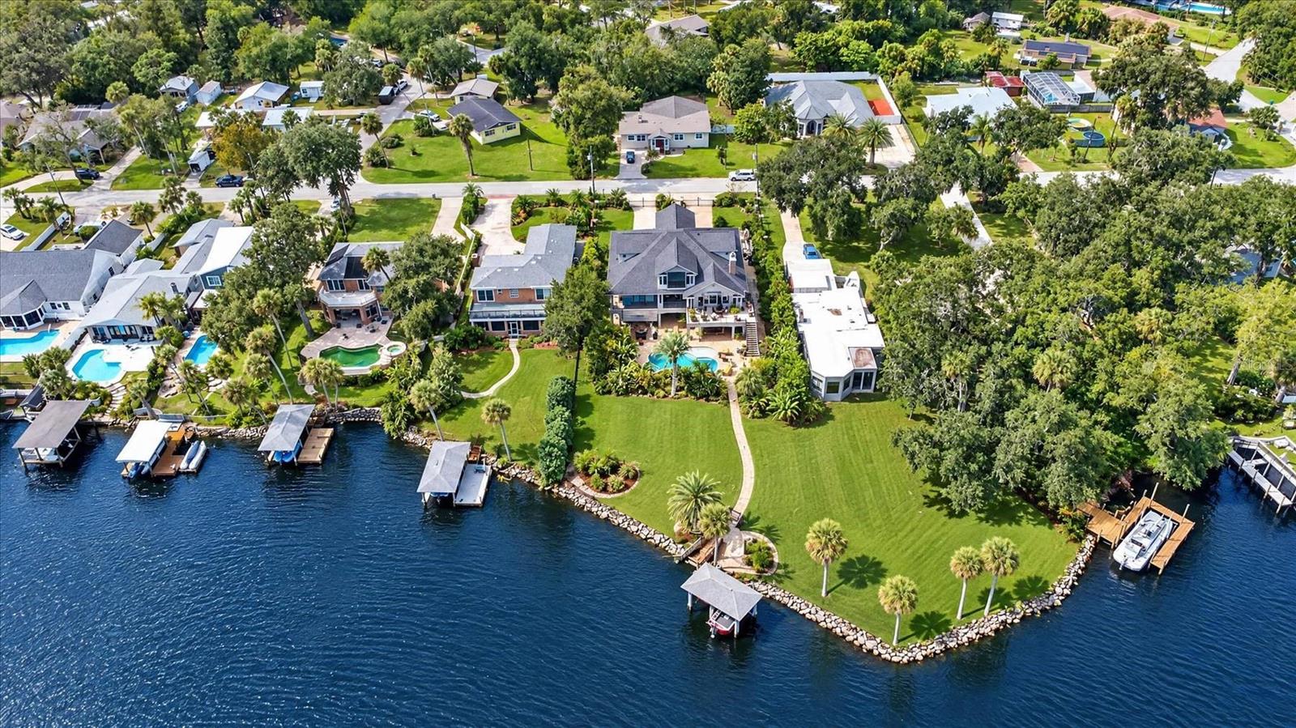
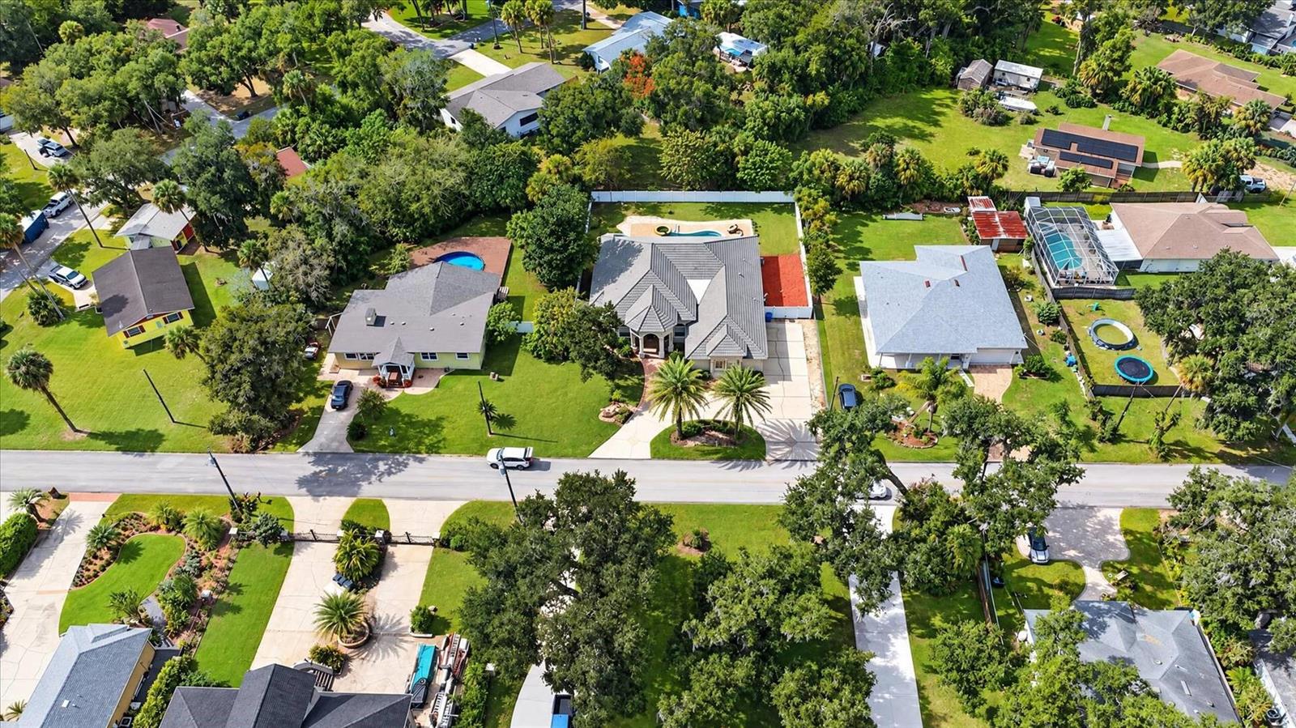
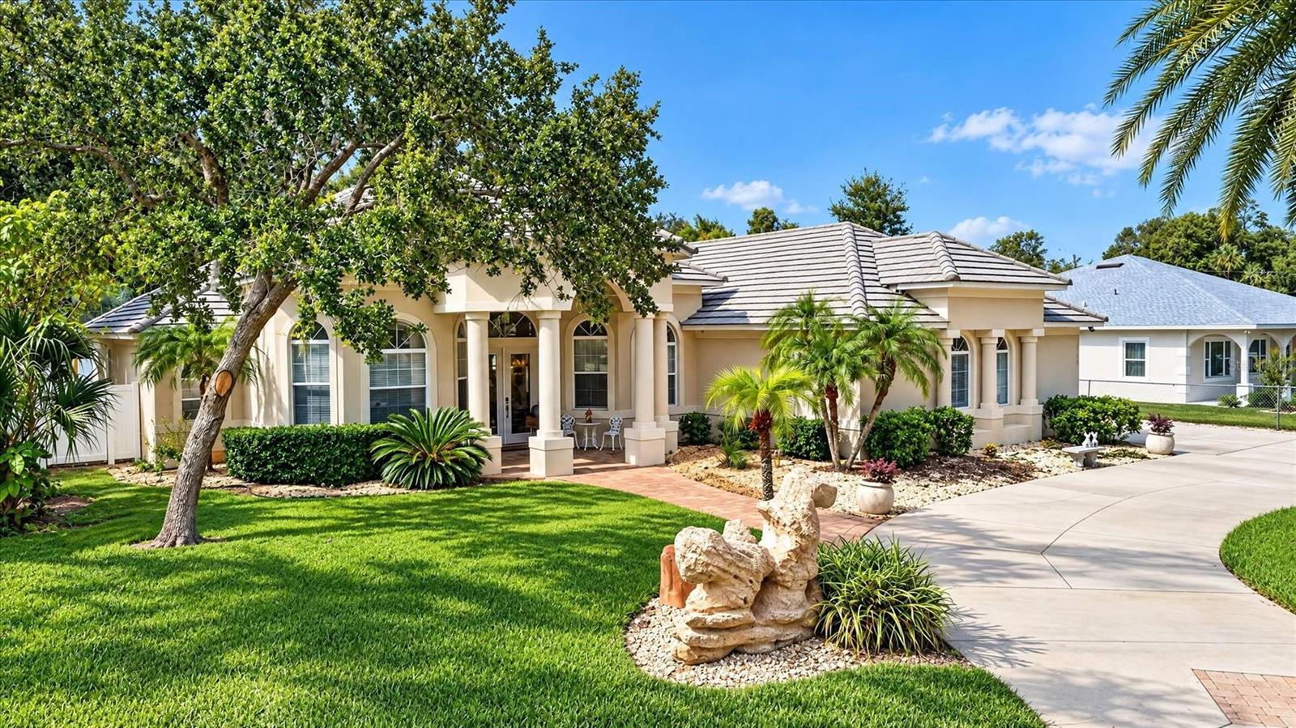
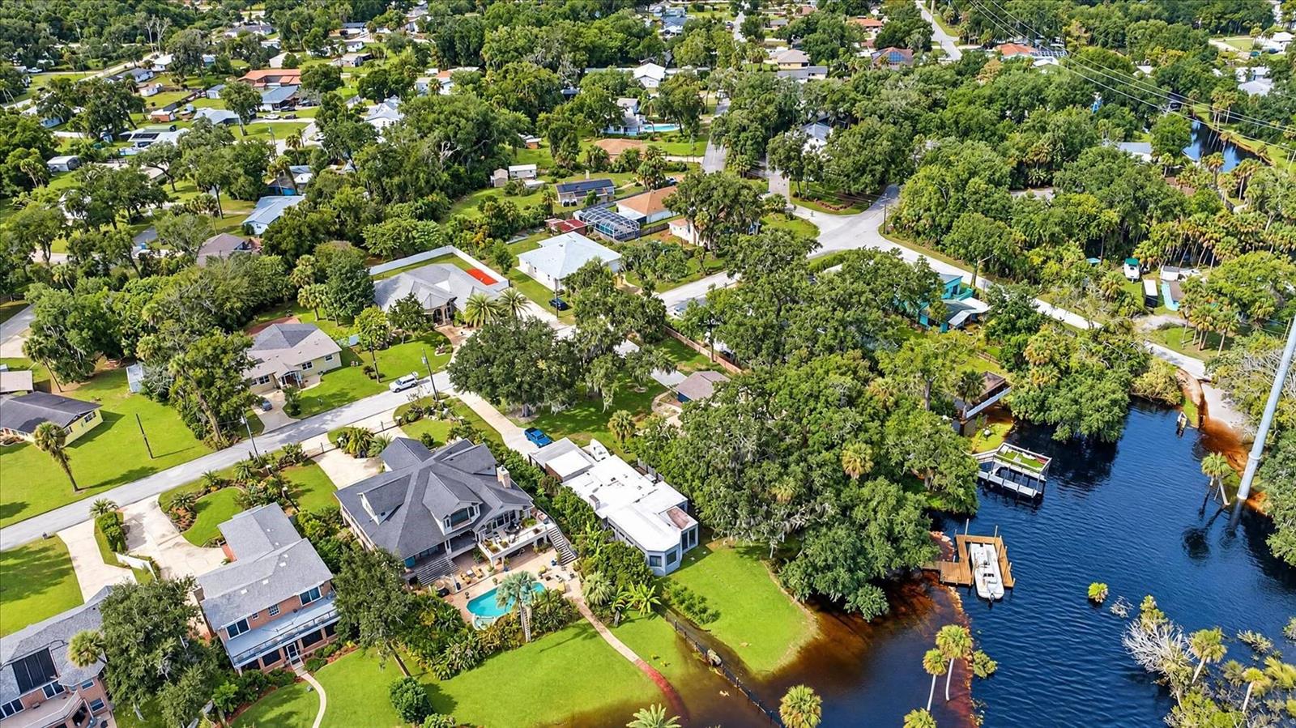
Welcome to this beautiful newly renovated pool home located in the highly sought-after Tomoka Estates community. Just steps from the boat ramp, enjoy easy access to the scenic Tomoka River, leading directly to the Tomoka Basin and Halifax River—perfect for boating, kayaking, fishing. This home has plenty of space for RVs and Boats. This newly renovated home features 3 spacious bedrooms, 3 full bathrooms, a bonus room, with a 3-car oversize garage with 8 Ft. doors. The grand entrance is highlighted by stately columns, a custom glass door, and a circular driveway. Inside, the great room area showcases 16-foot coffered ceilings and a full home built-in surround sound system. New 24x48 inch tile is featured throughout the home, including a formal dining room, breakfast nook, family room, and a great room. Home has a custom gourmet kitchen. Truly a chef’s delight. The kitchen is the heart of the home with plenty of cabinets, large center island, and breakfast counter. New granite counter tops and appliances enhance the kitchen where you will spend your time. The primary suite is a relaxing retreat, offering direct access to the pool deck and a spa-style bath with dual vanities, Jacuzzi tub, makeup station, and a California-style walk-in shower with dual showerheads. The guest bedrooms are generously sized, with one offering an en-suite bathroom ideal for guests or extended family. Enjoy Florida living year-round with an oversized covered lanai featuring brick pavers, a summer kitchen, and a custom-designed pool and spa with built-in bar stools perfect for outdoor dining and entertaining. Conveniently located near riverfront dining and with easy access to major highways, this home offers the perfect combination of comfort, convenience, and lifestyle.

Save
Ask
Tour
Hide
Share
Listing Snapshot
Price 
$725,000
Days On Site 
0 Days
Bedrooms 
3
Inside Area (SqFt) 
2,853 sqft
Total Baths 
3
Full Baths 
3
Partial Baths 
N/A
Lot Size 
0.34 Acres
Year Built 
2007
MLS Number 
TB8563129
Status 
Active
Property Tax 
$393
HOA/Condo/Coop Fees 
N/A
Sq Ft Source 
Public Records
Friends & Family
Recent Activity
2 hours agoListing updated with changes from the MLS
18 hours agoListing first seen on site
General Features
Acres 
0.34
Attached Garage 
Yes
Direction Faces 
East
Foundation 
Slab
Garage 
Yes
Garage Spaces 
3
Levels 
One
Parking 
BoatCircular DrivewayCoveredDrivewayGarage Door OpenerOversizedRV Access/ParkingAttached
Pets 
Yes
Property Sub Type 
Single Family Residence
Security 
Security SystemSmoke Detector(s)
Sewer 
Septic Tank
SqFt Total 
4560
Style 
Custom
Utilities 
Cable AvailableCable Connected
Water Source 
PrivateWell
Zoning 
01R4
Interior Features
Appliances 
Bar FridgeConvection OvenCooktopDishwasherDisposalElectric Water HeaterExhaust FanFreezerMicrowaveRange HoodRefrigeratorWater Softener
Cooling 
Central Air
Flooring 
Tile
Furnished 
Unfurnished
Heating 
CentralElectric
Interior 
Eat-in KitchenHigh CeilingsOpen FloorplanStone CountersVaulted Ceiling(s)Walk-In Closet(s)
Laundry Features 
Electric Dryer HookupInsideWasher Hookup
Spa 
Yes
Window Features 
Aluminum FramesBlinds
Bedroom 2 
Dimensions - 10x12
Bedroom 3 
Dimensions - 11x12
Kitchen 
Dimensions - 17x18
Living Room 
Dimensions - 17x24
Master Bedroom 
Dimensions - 15x23
Save
Ask
Tour
Hide
Share
Exterior Features
Construction Details 
BlockConcrete
Exterior 
LightingOutdoor KitchenOutdoor ShowerStorage
Fencing 
FencedVinyl
Lot Features 
LandscapedPaved
Other Structures 
Outdoor Kitchen
Patio And Porch 
CoveredDeckFront PorchPatioRear Porch
Pool Features 
In GroundGunitePrivate
Private Pool 
Yes
Roof 
ConcreteTile
Spa 
Yes
Spa Features 
In Ground
View 
GardenPool
Waterview 
GardenPool
Windows/Doors 
Aluminum FramesBlinds
Community Features
Accessibility Features 
Accessible EntranceAccessible Approach with RampAccessible BedroomAccessible ClosetsAccessible Common AreaAccessible Full BathAccessible KitchenAccessible Doors
MLS Area 
32174 - Ormond Beach
Township 
14
Financing Terms Available 
CashConventionalFHAVA Loan
Roads 
Asphalt
Schools
School District
Unknown
Elementary School
Pine Trail Elem
Middle School
Ormond Beach Middle
High School
Seabreeze High School
Listing courtesy of ALTRU REALTY (727) 202-1127


Listing information is provided by Participants of the Stellar MLS. IDX information is provided exclusively for personal, non-commercial use, and may not be used for any purpose other than to identify prospective properties consumers may be interested in purchasing. Information is deemed reliable but not guaranteed. Properties displayed may be listed or sold by various participants in the MLS Copyright 2026, Stellar MLS.
Last checked: 2026-10-31 06:31 AM EDT

Neighborhood & Commute
Source: Walkscore
Disclosure: Community information and market data powered by Constellation Data Labs. Information is deemed reliable but not guaranteed.
Save
Ask
Tour
Hide
Share