Warning: Array to string conversion in /home/b3yop98l7qt8/public_html/wp-content/plugins/showcase-idx/3/page.php on line 104
Advanced Search - Realty and Company International, LLC
(407) 999-5060 e-mail us

Advanced Search

Search Central Florida Real Estate
Save
Ask
Tour
Hide
Share
$349,000
1 Day On Site

15006 BELLINKOFF LANE
ORLANDO, FL 32828

For Sale|Townhouse|Active
3
Beds
2
Total Baths
2
Full Baths
1,762
SqFt
$198
/SqFt
2006
Built
Subdivision:
SPRING ISLE
County:
Orange

Due to the health concerns created by Coronavirus we are offering personal 1-1 online video walkthough tours where possible.
15006 BELLINKOFF LANE15006 BELLINKOFF LANE15006 BELLINKOFF LANE15006 BELLINKOFF LANE
Save
Ask
Tour
Hide
Share

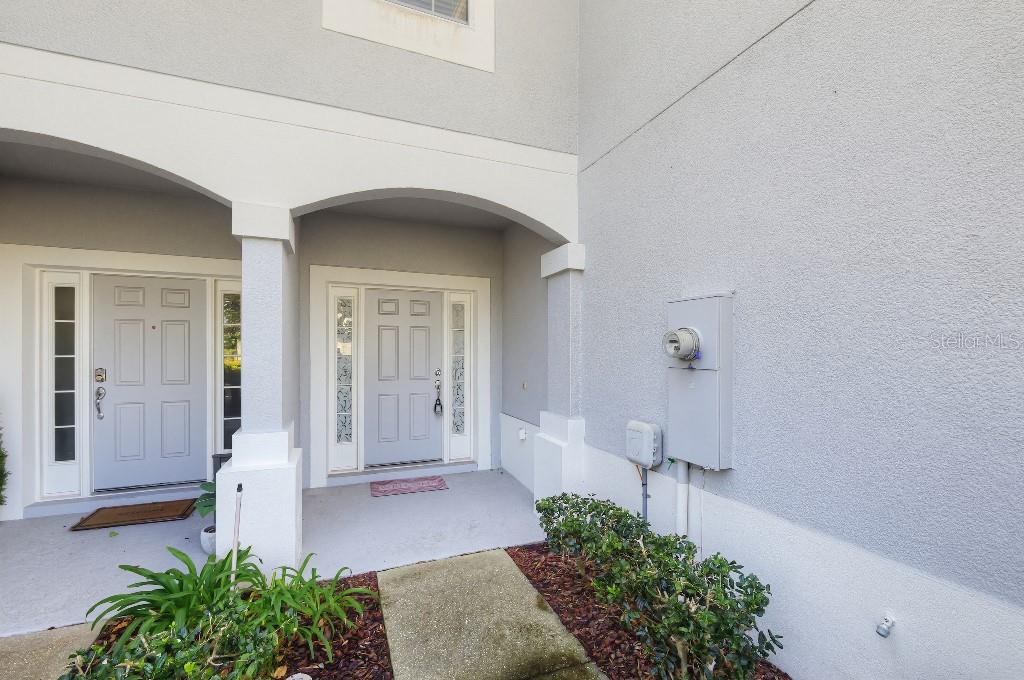
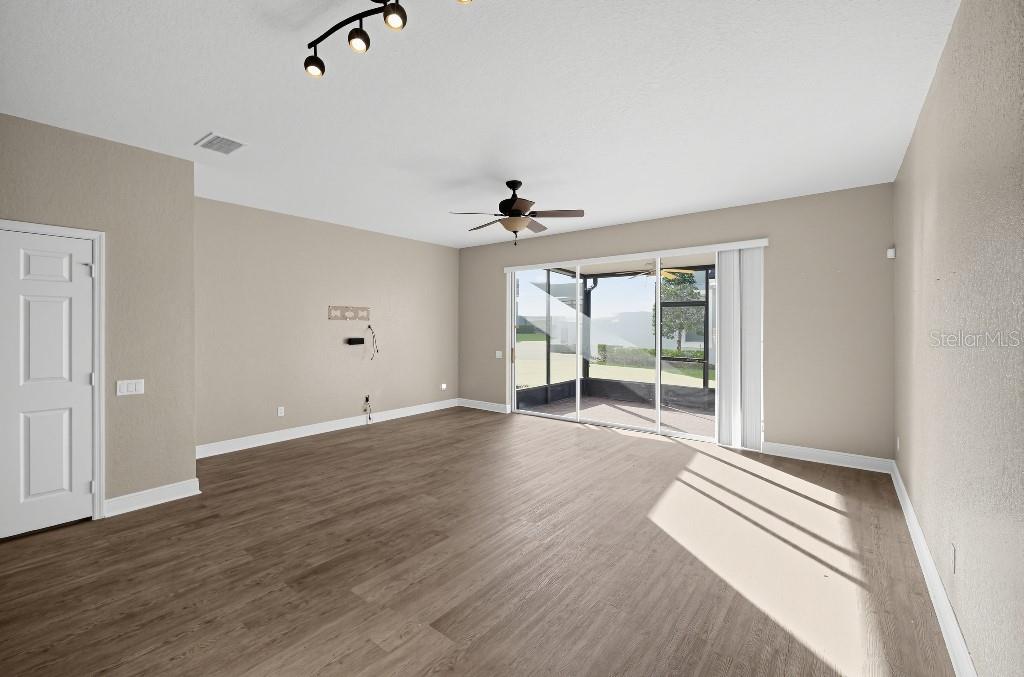
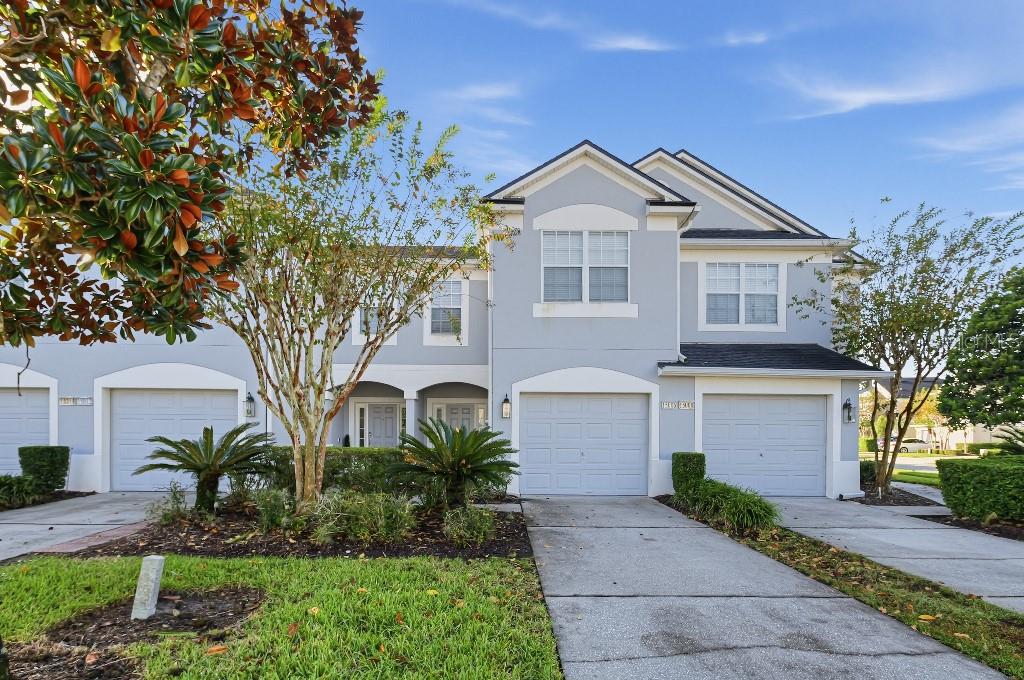
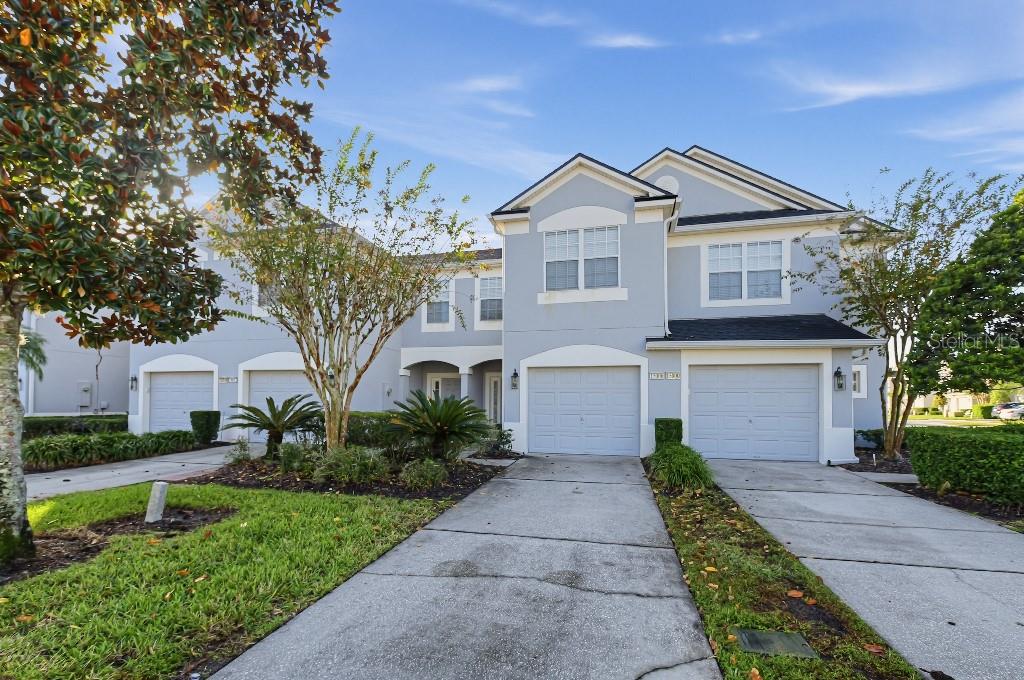
Recently renovated townhome in centrally located gated community of Spring Isle. Fresh paint throughout home, carpets all steam-cleaned and shampooed, resulting in a LIKE NEW condition. Updated modern-style ceiling fans and fixtures in all living areas and bedrooms. Screened in rear patio for quiet nightly reflections. Eat-in dining area opposite kitchen breakfast bar, adjacent to over-sized living room. Plenty of open counter space and cabinetry in kitchen. All bedrooms and laundry utility upstairs. Master bedroom boasts spacious walk-in closet. Master bathroom has plenty of counter space, dual sinks with tub/shower combo. Secondary bedrooms larger than in most other townhomes in the area. Property is minutes from local schools, the Waterford Lakes Shopping Center, Highways 528, 408, 417, UCF, and Medical City via Innovation Way.

Save
Ask
Tour
Hide
Share
Listing Snapshot
Price 
$349,000
Days On Site 
1 Day
Bedrooms 
3
Inside Area (SqFt) 
1,762 sqft
Total Baths 
2
Full Baths 
2
Partial Baths 
N/A
Lot Size 
0.05 Acres
Year Built 
2006
MLS Number 
TB8563195
Status 
Active
Property Tax 
$4,869
HOA/Condo/Coop Fees 
$385 monthly
Sq Ft Source 
Public Records
Friends & Family
Recent Activity
2 hours agoListing updated with changes from the MLS
16 hours agoStatus changed to Active
yesterdayListing first seen on site
General Features
Acres 
0.05
Attached Garage 
Yes
Direction Faces 
South
Foundation 
Slab
Garage 
Yes
Garage Spaces 
6
Home Warranty 
Yes
Levels 
Two
Parking 
DrivewayGarage Door OpenerAttached
Pets 
Yes
Property Sub Type 
Townhouse
Security 
Smoke Detector(s)
Sewer 
Public Sewer
SqFt Total 
1762
Utilities 
Cable AvailableCable ConnectedElectricity Available
Water Source 
Public
Zoning 
P-D
Interior Features
Appliances 
DishwasherDisposalDryerElectric Water HeaterFreezerMicrowaveRange
Cooling 
Central Air
Flooring 
Laminate
Furnished 
Unfurnished
Heating 
Central
Laundry Features 
Other
Spa 
Yes
Window Features 
Window CoveringsWindow Treatments
Kitchen 
Dimensions - 10x10Level - Basement
Living Room 
Dimensions - 20x20Level - Basement
Master Bedroom 
Dimensions - 15x15Level - Second
Save
Ask
Tour
Hide
Share
Exterior Features
Construction Details 
Block
Exterior 
Lighting
Roof 
Shingle
Spa 
Yes
View 
Garden
Waterview 
Garden
Windows/Doors 
Window CoveringsWindow Treatments
Community Features
Association Amenities 
ParkPlaygroundPool
Association Fee 
$385.0
Association Fee Frequency 
Monthly
Community Features 
GatedFitness Center
MLS Area 
32828 - Orlando/Alafaya/Waterford Lakes
Township 
22
Financing Terms Available 
CashConventionalFHAVA Loan
Roads 
Other
Listing courtesy of FLAT FEE MLS REALTY (813) 642-6030


Listing information is provided by Participants of the Stellar MLS. IDX information is provided exclusively for personal, non-commercial use, and may not be used for any purpose other than to identify prospective properties consumers may be interested in purchasing. Information is deemed reliable but not guaranteed. Properties displayed may be listed or sold by various participants in the MLS Copyright 2026, Stellar MLS.
Last checked: 2026-11-03 01:37 PM EST

Neighborhood & Commute
Source: Walkscore
Disclosure: Community information and market data powered by Constellation Data Labs. Information is deemed reliable but not guaranteed.
Save
Ask
Tour
Hide
Share