Warning: Array to string conversion in /home/b3yop98l7qt8/public_html/wp-content/plugins/showcase-idx/3/page.php on line 104
Advanced Search - Realty and Company International, LLC
(407) 999-5060 e-mail us

Advanced Search

Search Central Florida Real Estate
Save
Ask
Tour
Hide
Share
$615,000
New Listing

264 MARGARITAVILLE AVENUE
DAYTONA BEACH, FL 32124

For Sale|Single Family Residence|Active
2
Beds
2
Total Baths
2
Full Baths
1,922
SqFt
$320
/SqFt
2021
Built
Subdivision:
LATITUDE/DAYTONA BEACH PH 4A
County:
Volusia

Due to the health concerns created by Coronavirus we are offering personal 1-1 online video walkthough tours where possible.
264 MARGARITAVILLE AVENUE264 MARGARITAVILLE AVENUE264 MARGARITAVILLE AVENUE264 MARGARITAVILLE AVENUE
Save
Ask
Tour
Hide
Share

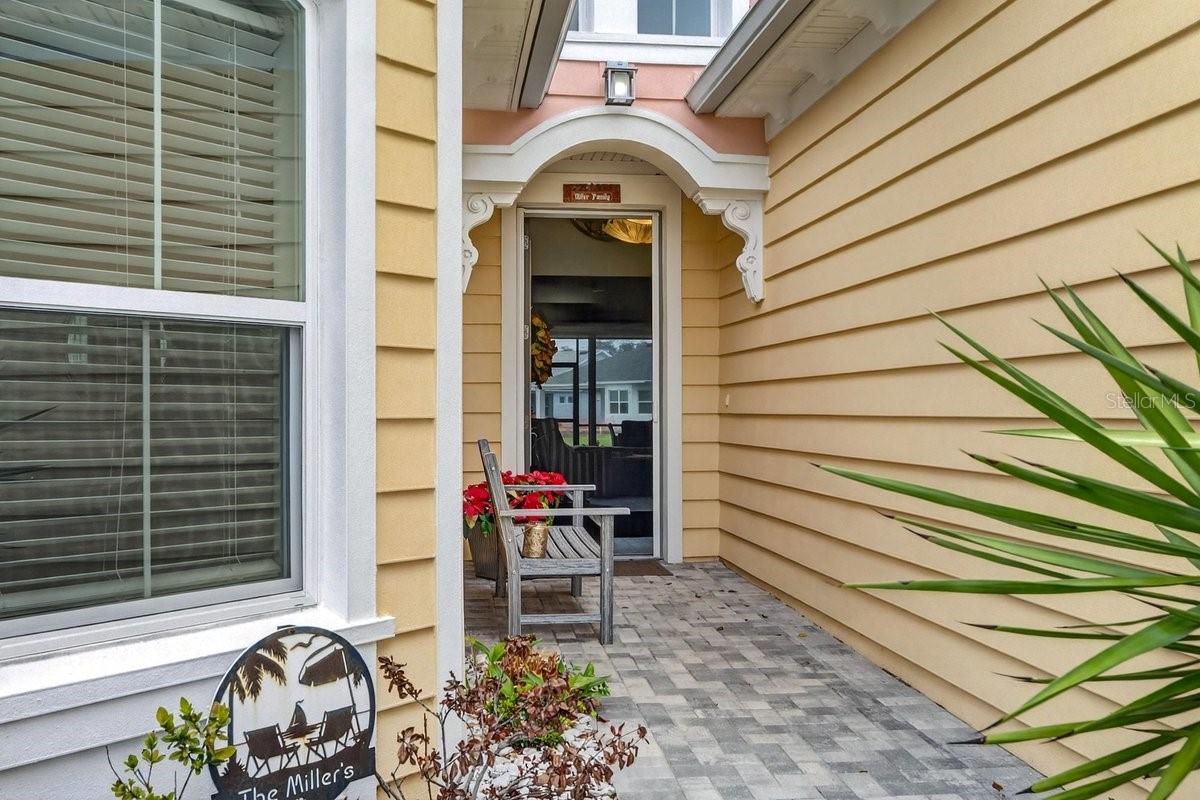
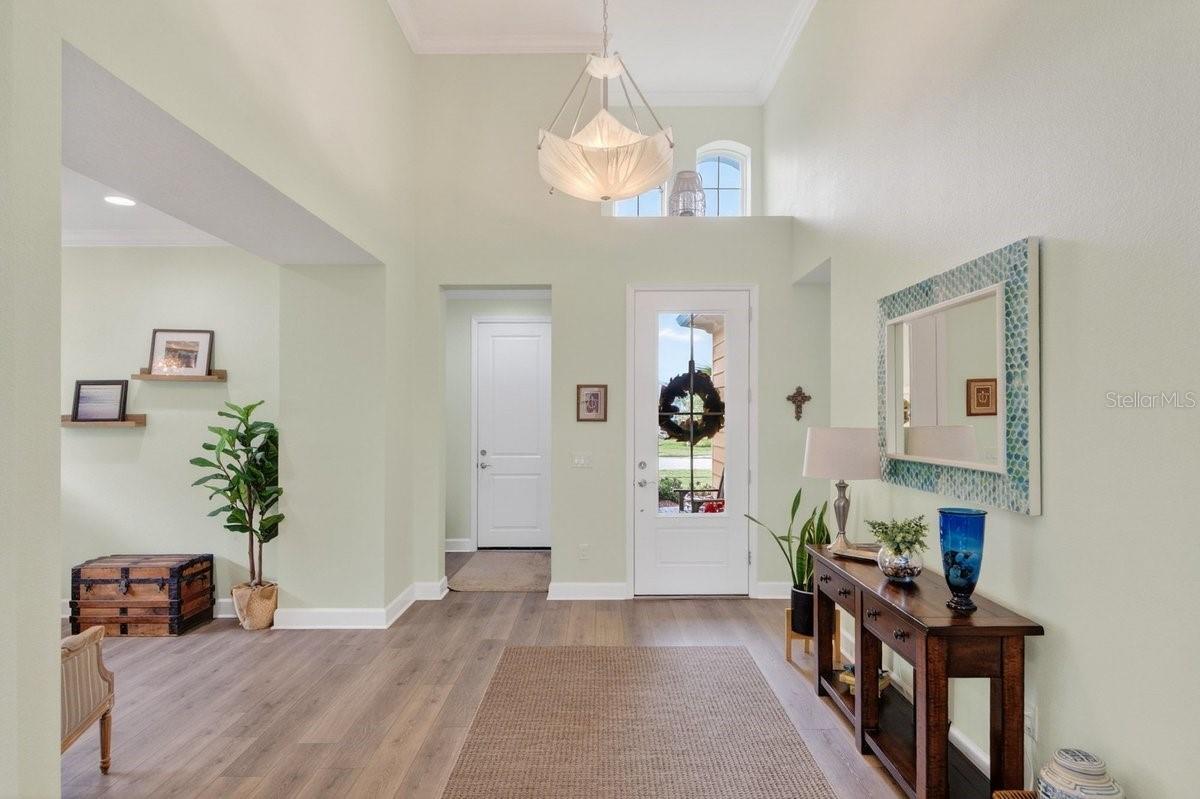
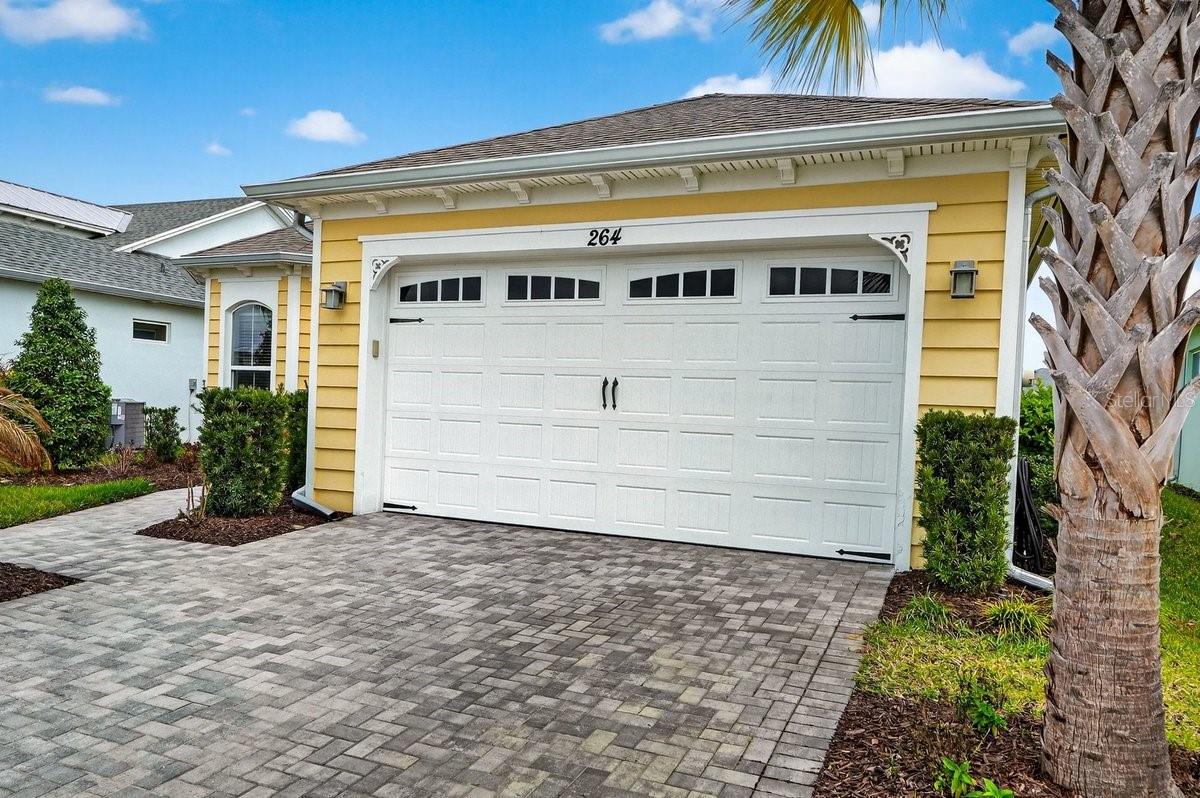
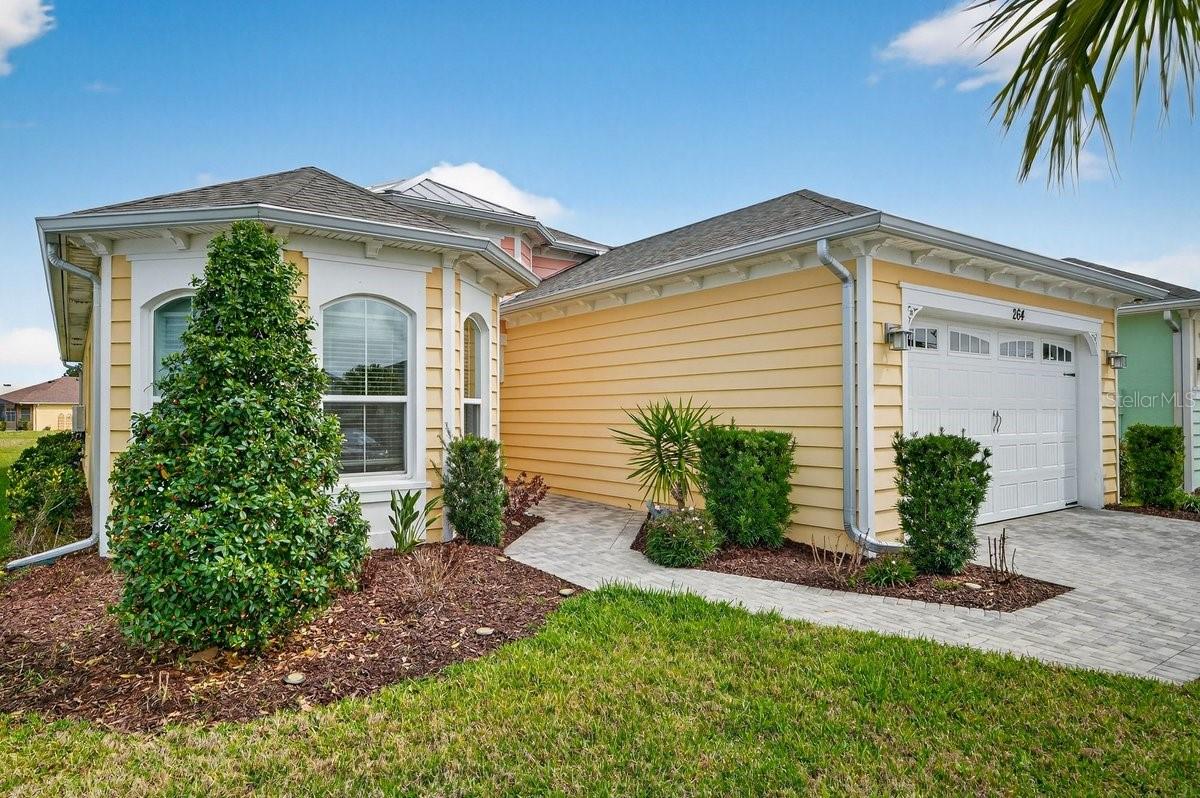
Beautifully upgraded Parrot floor plan with 2 beds, 2 baths, an enclosed den (easily converted to a bedroom), and a flex space, offering pond views from every rear window. Features include: 8-ft doors, premium Mohawk laminate flooring, crown molding in living areas and primary suite, and upgraded lighting. Kitchen features: gas cooktop, wall oven, 42'' cabinets with crown molding, soft-close doors and drawers, pullouts, glass backsplash, stainless-steel appliances, and quartz countertops. Primary suite: bay window with water views, two walk-in closets, makeup vanity, linen closet, an oversized walk-in shower with tile to the ceiling and quartz countertops. Outdoor living: 3-panel sliding glass doors lead to the screened lanai with pull-down shades, sealed pavers, gas line for a grill or fire pit, plus additional backyard space. More features: retractable front door screen, utility sink, and garage storage. Resort-style living with a private beach club and shuttle, plus so much more!

Save
Ask
Tour
Hide
Share
Listing Snapshot
Price 
$615,000
Days On Site 
0 Days
Bedrooms 
2
Inside Area (SqFt) 
1,922 sqft
Total Baths 
2
Full Baths 
2
Partial Baths 
N/A
Lot Size 
0.15 Acres
Year Built 
2021
MLS® Number 
V4949181
Status 
Active
Property Tax 
$4,563
HOA/Condo/Coop Fees 
$367.11 monthly
Sq Ft Source 
Public Records
Friends & Family
Recent Activity
6 hours agoListing updated with changes from the MLS®
20 hours agoListing first seen on site
General Features
Acres 
0.15
Attached Garage 
Yes
Direction Faces 
South
Foundation 
Slab
Garage 
Yes
Garage Spaces 
2
Levels 
One
Parking 
Attached
Pets 
Breed RestrictionsCats OKDogs OKNumber Limit
Property Sub Type 
Single Family Residence
Security 
Gated CommunitySecurity Gate
Sewer 
Public Sewer
SqFt Total 
2635
Utilities 
Cable AvailableNatural Gas AvailableCable ConnectedElectricity ConnectedNatural Gas ConnectedSewer ConnectedWater Connected
Water Source 
Public
Zoning 
RESI
Interior Features
Appliances 
CooktopDishwasherDisposalDryerMicrowaveRefrigeratorTankless Water HeaterWasher
Cooling 
Central Air
Flooring 
LaminateTile
Furnished 
Unfurnished
Heating 
CentralElectric
Interior 
OtherWalk-In Closet(s)
Laundry Features 
Inside
Balcony/Porch/Lanai 
Dimensions - 23x9Level - First
Bathroom 1 
Dimensions - 8x5Level - First
Bedroom 1 
Dimensions - 12x13Level - First
Den 
Dimensions - 12x11Level - First
Dining Room 
Dimensions - 15x10Level - First
Kitchen 
Dimensions - 10x23Level - First
Laundry 
Dimensions - 9x7Level - First
Living Room 
Dimensions - 14x21Level - First
Master Bathroom 
Dimensions - 12x9Level - First
Save
Ask
Tour
Hide
Share
Exterior Features
Construction Details 
BlockConcrete
Exterior 
None
Lot Features 
Waterfront
Patio And Porch 
CoveredRear PorchScreened
Roof 
Shingle
View 
PondWater
Waterfront 
Yes
Waterfront Features 
Pond
Waterview 
PondWater
Community Features
Association Amenities 
ClubhouseFitness CenterGatedOtherPoolSaunaSpa/Hot TubTennis Court(s)
Association Dues 
367.11
Community Features 
GatedClubhouseFitness CenterPoolTennis Court(s)
Financing Terms Available 
CashConventionalVA Loan
HOA Fee Frequency 
Monthly
MLS Area 
32124 - Daytona Beach
Roads 
AsphaltPaved
Senior Community 
Yes
Township 
15
Listing courtesy of REALTY PROS ASSURED (386) 481-0901


Listing information is provided by Participants of the Stellar MLS. IDX information is provided exclusively for personal, non-commercial use, and may not be used for any purpose other than to identify prospective properties consumers may be interested in purchasing. Information is deemed reliable but not guaranteed. Properties displayed may be listed or sold by various participants in the MLS Copyright 2026, Stellar MLS.
Last checked: 2026-05-26 12:50 PM EDT

Neighborhood & Commute
Source: Walkscore
Disclosure: Community information and market data powered by Constellation Data Labs. Information is deemed reliable but not guaranteed.
Save
Ask
Tour
Hide
Share