Warning: Array to string conversion in /home/b3yop98l7qt8/public_html/wp-content/plugins/showcase-idx/3/page.php on line 104
Advanced Search - Realty and Company International, LLC
(407) 999-5060 e-mail us

Advanced Search

Search Central Florida Real Estate
Save
Ask
Tour
Hide
Share
$231,000
3 Days On Site

5 WILDWOOD TRAIL N
ORMOND BEACH, FL 32174

For Sale|Townhouse|Active
3
Beds
2
Total Baths
2
Full Baths
1,774
SqFt
$130
/SqFt
1983
Built
Subdivision:
WILDWOOD VILLAS PH 01
County:
Volusia

Due to the health concerns created by Coronavirus we are offering personal 1-1 online video walkthough tours where possible.
5 WILDWOOD TRAIL N5 WILDWOOD TRAIL N5 WILDWOOD TRAIL N5 WILDWOOD TRAIL N
Save
Ask
Tour
Hide
Share

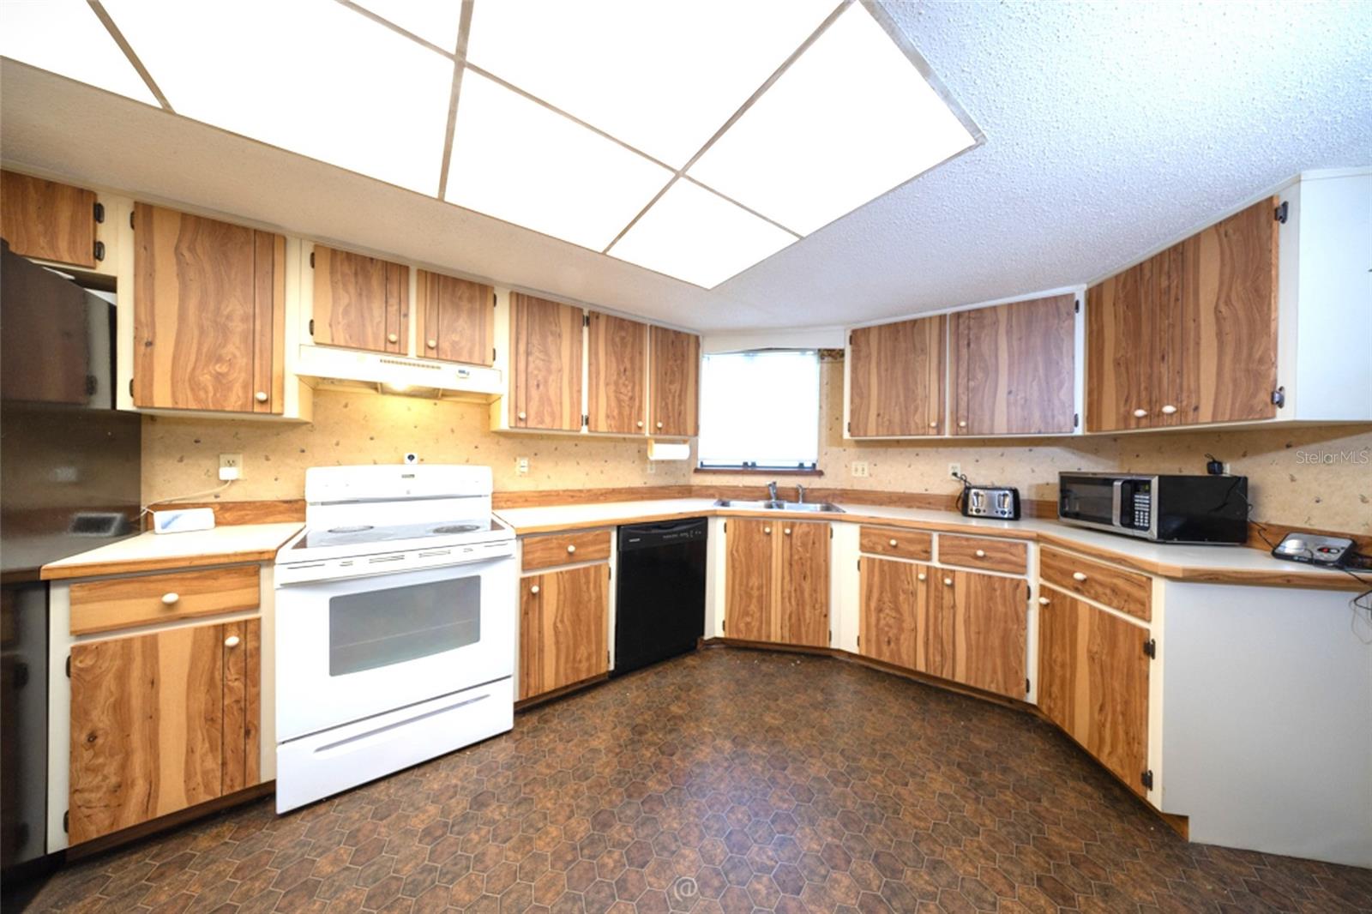
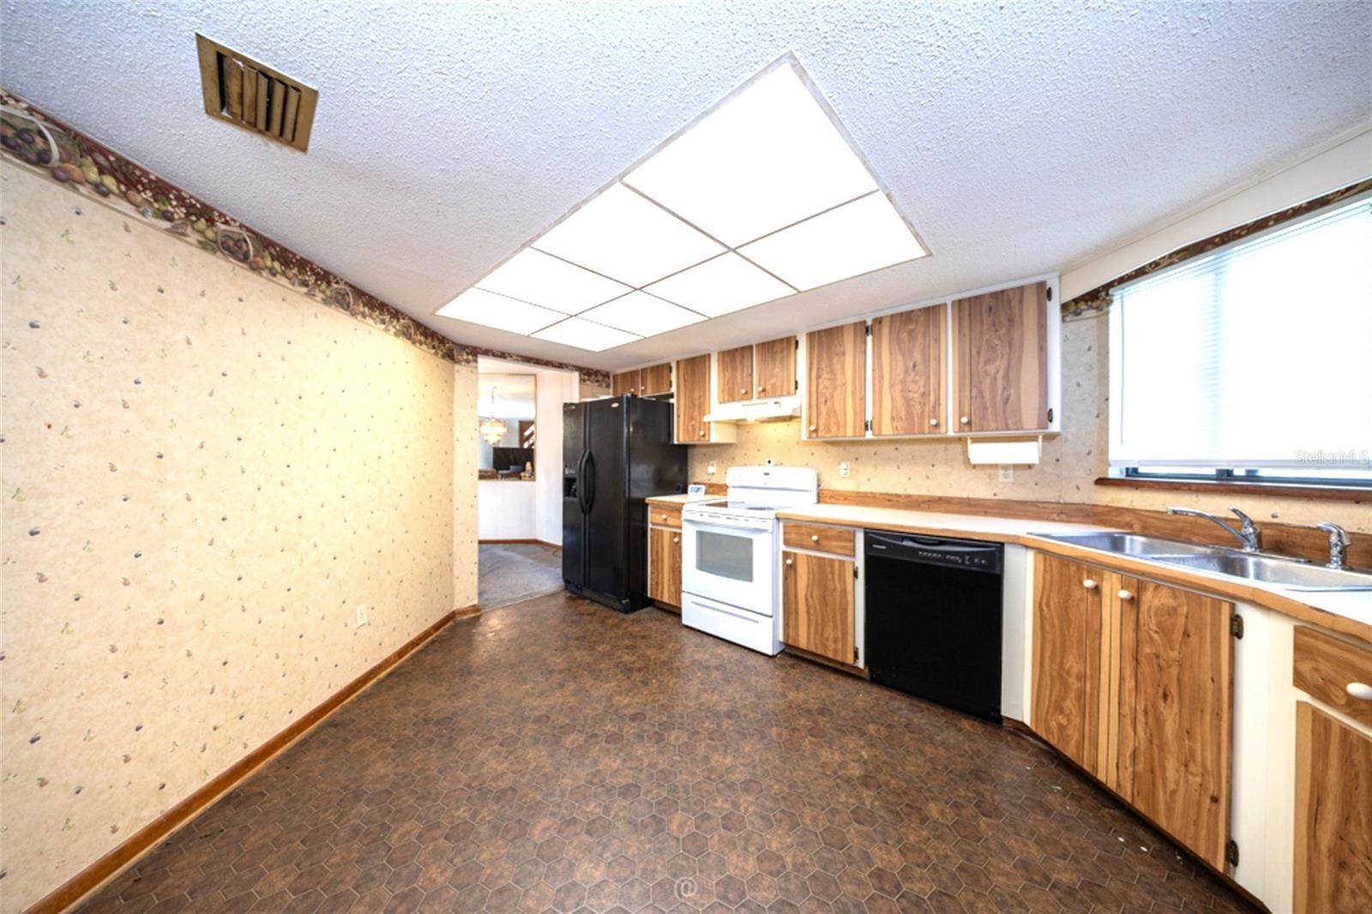
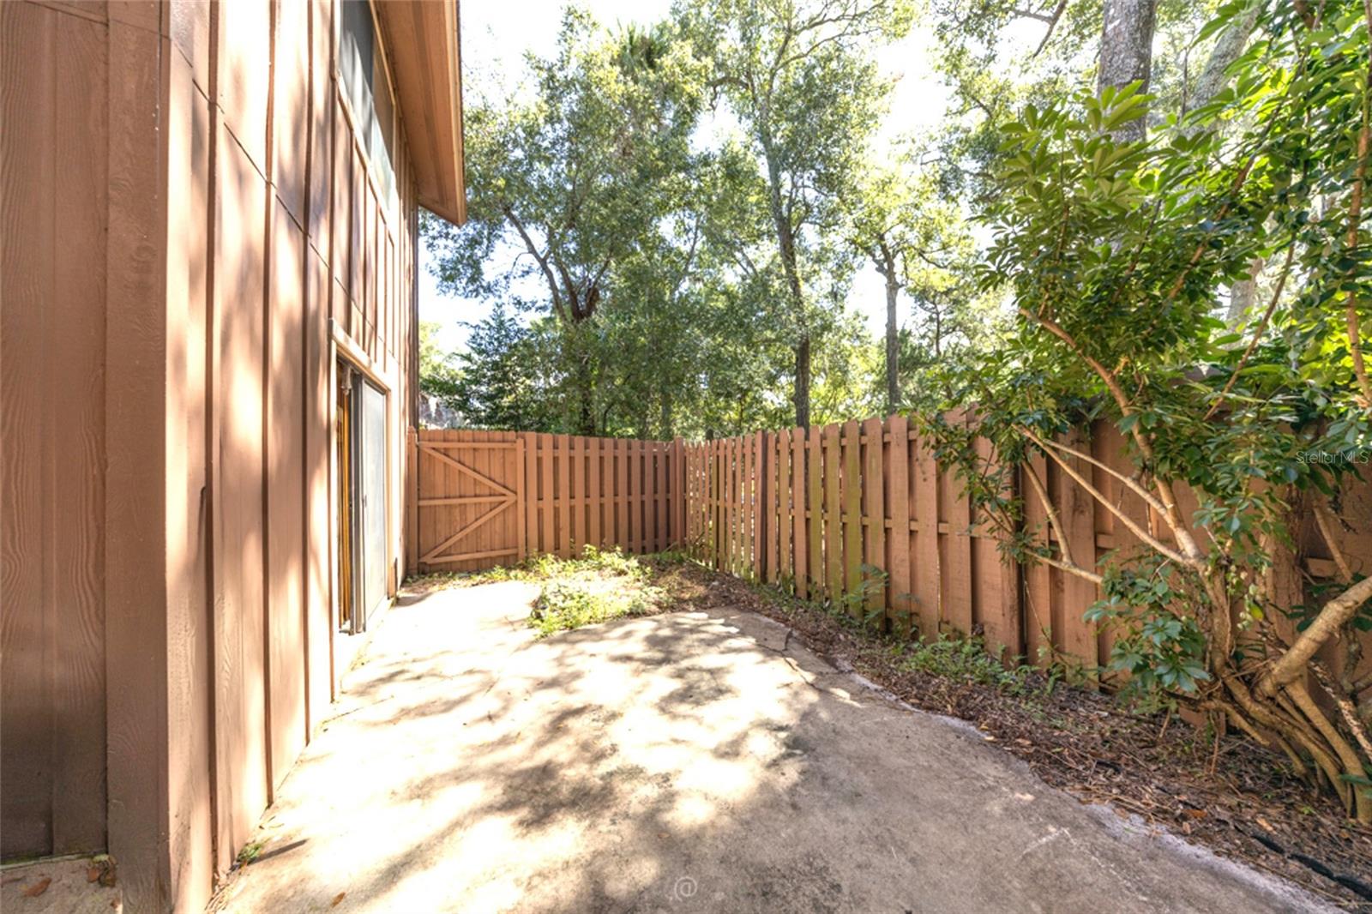
Live in the heart of Ormond Beach in a charming and well-established highly sought after community. Townhome is situated on a cul-de-sac and features a flowing floor plan from dining room to living room with wood a burning fireplace that opens to a private fenced patio as well as a large kitchen area. Enjoy the spacious downstairs main bedroom with two large bedrooms upstairs each with walk in closets plus an updated hall bath. Bring your vision and design ideas to this diamond in the rough to make your perfect home. This property offers a rare opportunity for the right buyer to customize their dream!

Save
Ask
Tour
Hide
Share
Listing Snapshot
Price 
$231,000
Days On Site 
3 Days
Bedrooms 
3
Inside Area (SqFt) 
1,774 sqft
Total Baths 
2
Full Baths 
2
Partial Baths 
N/A
Lot Size 
0.06 Acres
Year Built 
1983
MLS® Number 
V4951252
Status 
Active
Property Tax 
$2,780
HOA/Condo/Coop Fees 
$218 monthly
Sq Ft Source 
Appraiser
Friends & Family
Recent Activity
2 days agoListing updated with changes from the MLS®
2 days agoStatus changed to Active
3 days agoListing first seen on site
General Features
Acres 
0.06
Attached Garage 
Yes
Direction Faces 
North
Foundation 
Slab
Garage 
Yes
Garage Spaces 
2
Levels 
Two
Parking 
Garage Door OpenerAttached
Pets 
Cats OKDogs OK
Property Sub Type 
Townhouse
Sewer 
Public Sewer
SqFt Total 
2234
Style 
Contemporary
Utilities 
Cable AvailableElectricity AvailableElectricity ConnectedSewer AvailableSewer ConnectedWater AvailableWater Connected
Water Source 
Public
Zoning 
13PUD
Interior Features
Appliances 
DishwasherDisposalDryerElectric Water HeaterRangeRefrigeratorWasher
Cooling 
Central Air
Fireplace 
Yes
Fireplace Features 
Wood Burning
Flooring 
CarpetLinoleumTile
Furnished 
Unfurnished
Heating 
CentralHeat Pump
Laundry Features 
In Garage
Bedroom 2 
Dimensions - 14x13Level - Second
Bedroom 3 
Dimensions - 13x11Level - Second
Dining Room 
Dimensions - 10x10Level - First
Kitchen 
Dimensions - 15x12Level - First
Living Room 
Dimensions - 28x16Level - First
Master Bedroom 
Dimensions - 17x12Level - First
Save
Ask
Tour
Hide
Share
Exterior Features
Construction Details 
CedarHardiPlank TypeFrame
Exterior 
CourtyardTennis Court(s)
Fencing 
Fenced
Lot Features 
Cul-De-Sac
Patio And Porch 
PatioRear Porch
Roof 
Shingle
Community Features
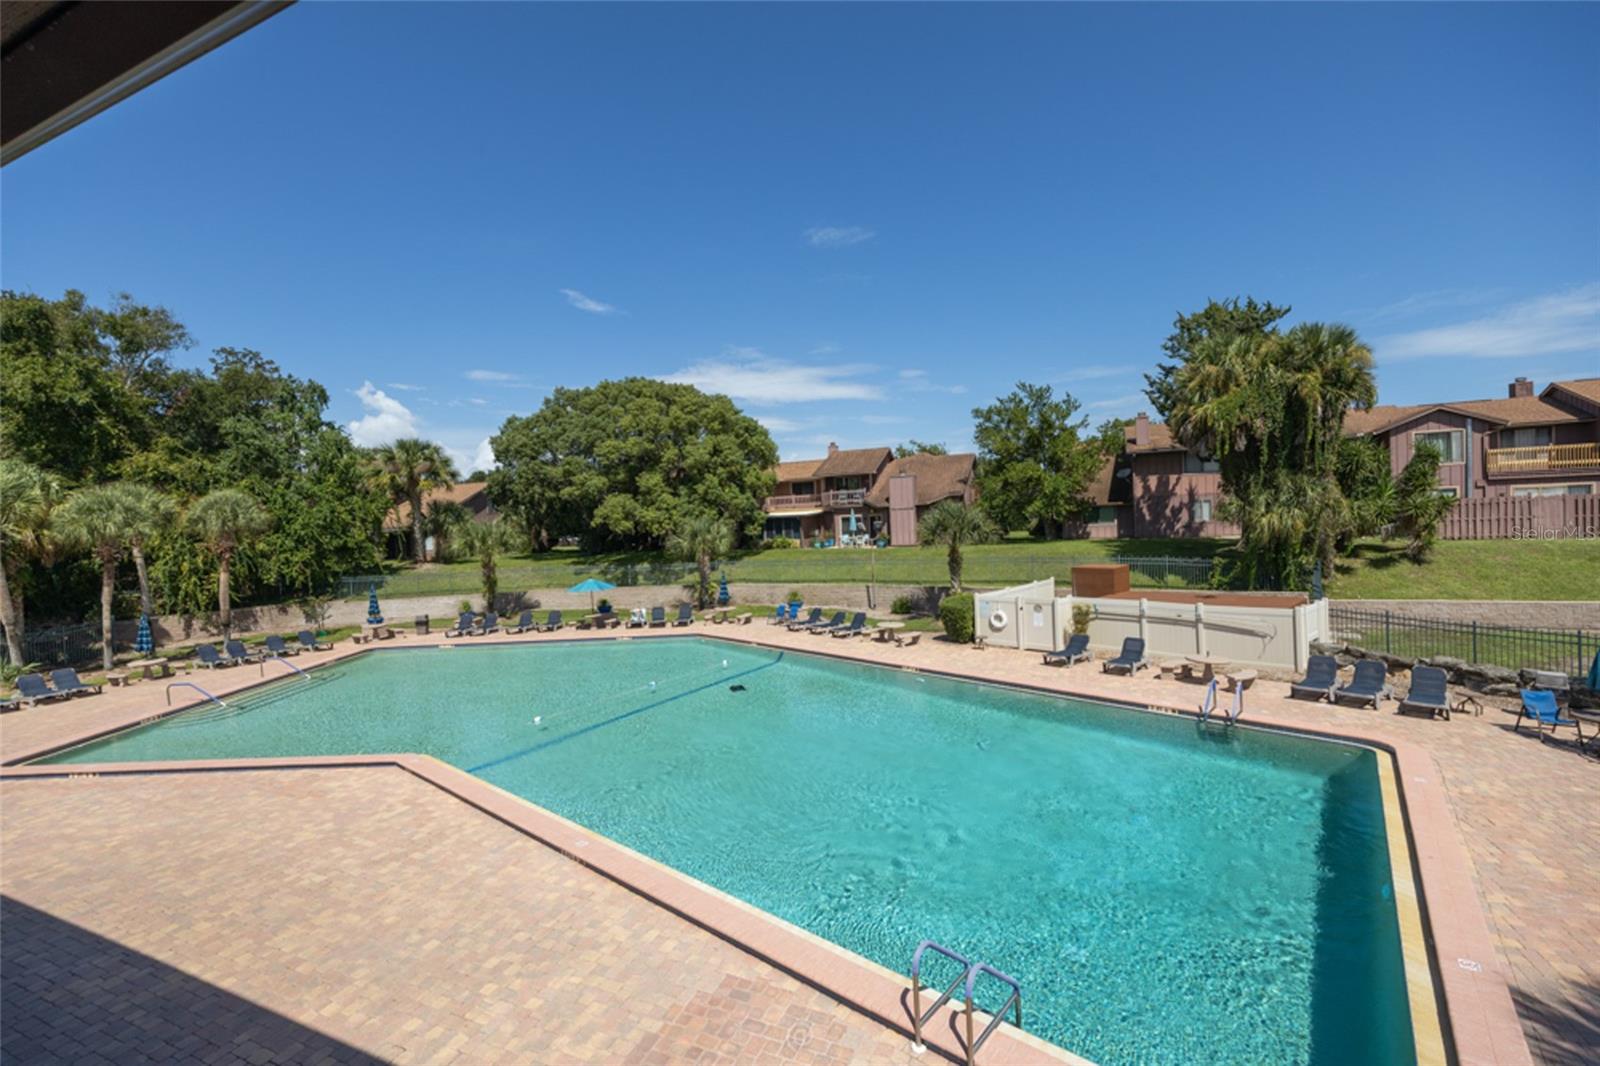
Association Amenities 
ClubhousePoolTennis Court(s)Trail(s)
Association Fee 
$380.0
Association Fee Frequency 
Quarterly
Additional Association Fee 
$274.0
Additional Association Fee Frequency 
Quarterly
Community Features 
ClubhousePlaygroundPoolTennis Court(s)Street Lights
MLS Area 
32174 - Ormond Beach
Township 
14
Financing Terms Available 
CashConventional
Roads 
AsphaltPaved
Schools
School District
Unknown
Elementary School
Tomoka Elem
Middle School
David C Hinson Sr Middle
High School
Seabreeze High School
Listing courtesy of COLDWELL BANKER PREMIER PROPERTIES (386) 214-1292


Listing information is provided by Participants of the Stellar MLS. IDX information is provided exclusively for personal, non-commercial use, and may not be used for any purpose other than to identify prospective properties consumers may be interested in purchasing. Information is deemed reliable but not guaranteed. Properties displayed may be listed or sold by various participants in the MLS Copyright 2026, Stellar MLS.
Last checked: 2026-09-22 06:43 AM EDT

Neighborhood & Commute
Source: Walkscore
Disclosure: Community information and market data powered by Constellation Data Labs. Information is deemed reliable but not guaranteed.
Save
Ask
Tour
Hide
Share