Warning: Array to string conversion in /home/b3yop98l7qt8/public_html/wp-content/plugins/showcase-idx/3/page.php on line 104
Advanced Search - Realty and Company International, LLC
(407) 999-5060 e-mail us

Advanced Search

Search Central Florida Real Estate
Save
Ask
Tour
Hide
Share
$498,000
1 Day On Site

433 FENWICK CT
DEBARY, FL 32713

For Sale|Single Family Residence|Active
3
Beds
2
Total Baths
2
Full Baths
1,989
SqFt
$250
/SqFt
1995
Built
Subdivision:
DEBARY PLANTATION UN 07A
County:
Volusia

Due to the health concerns created by Coronavirus we are offering personal 1-1 online video walkthough tours where possible.
433 FENWICK CT433 FENWICK CT433 FENWICK CT433 FENWICK CT
Save
Ask
Tour
Hide
Share

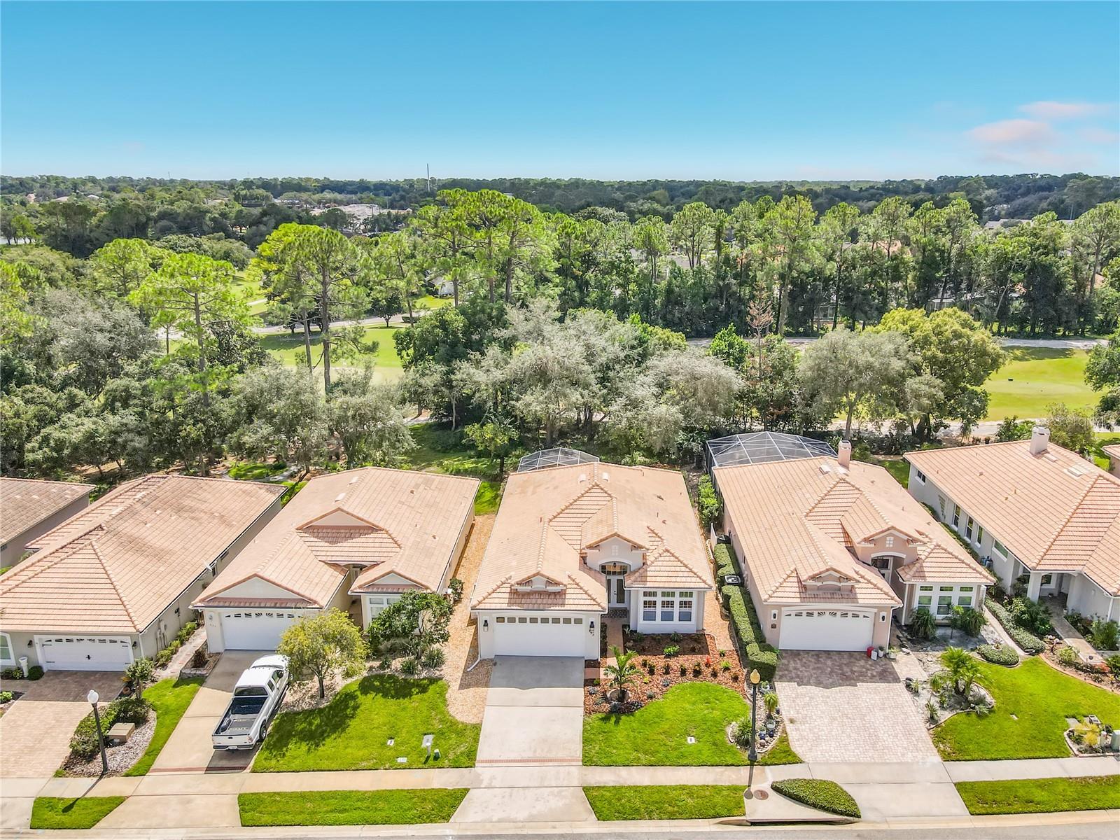
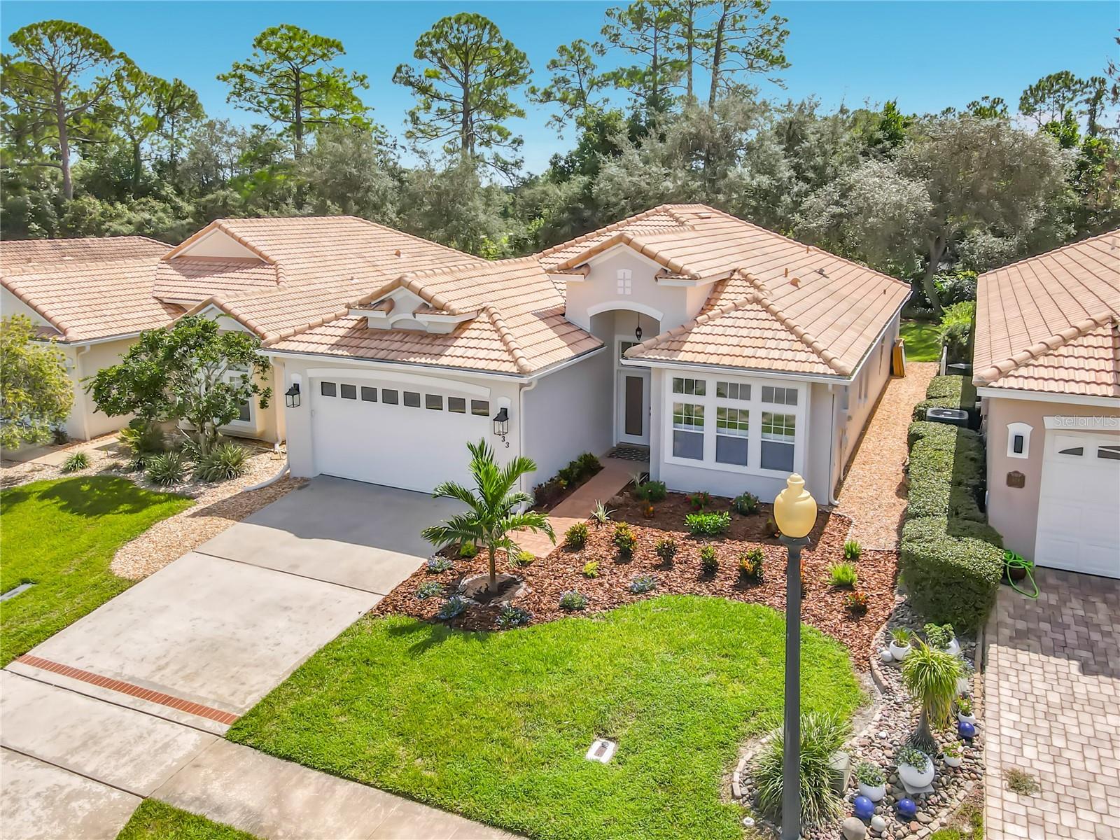
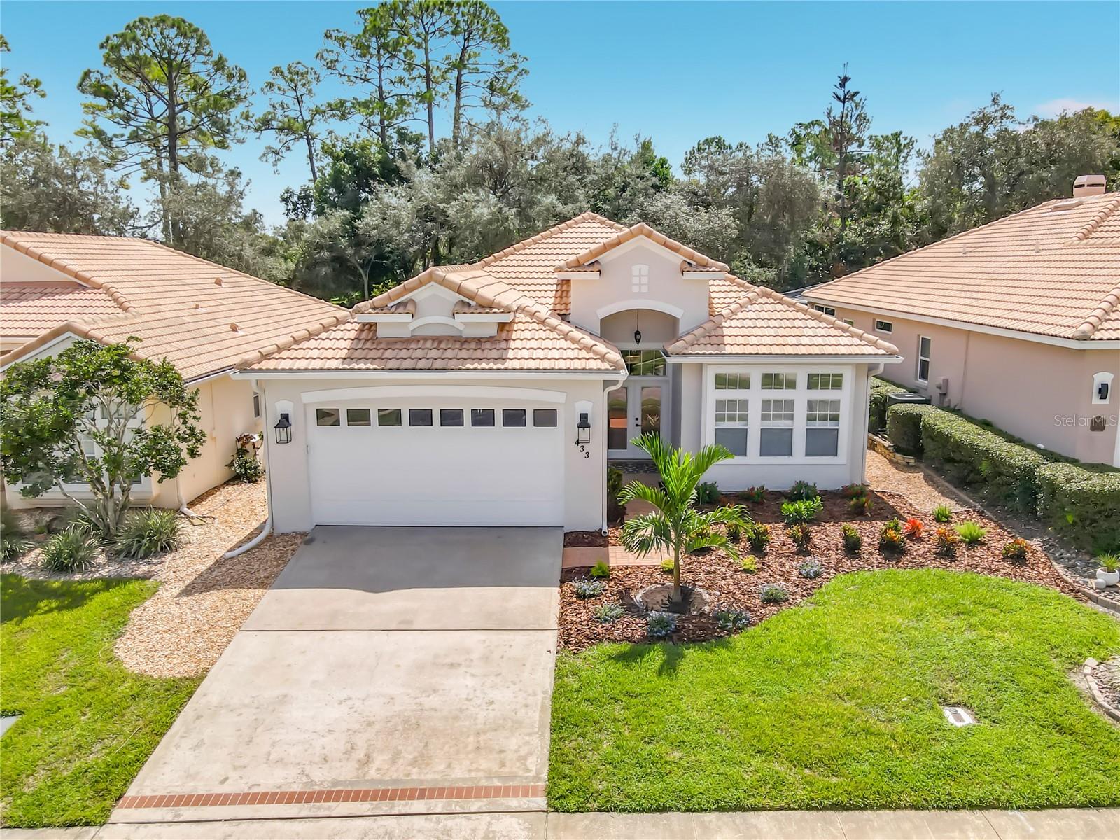
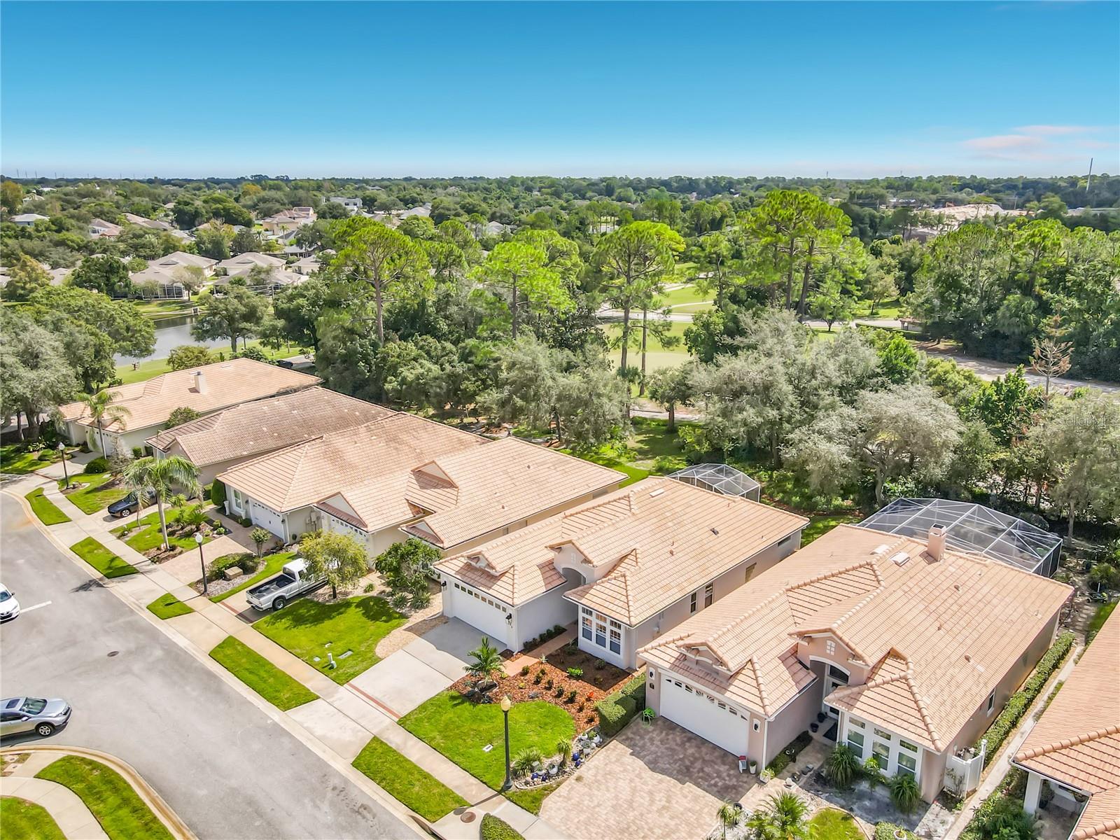
Virtually Staged. Beautifully renovated home in Debary golf and Country Club! Located in the lovely and gated community of Fairway Hills. This home is open and light-filled! The centerpiece of this home is a true chef's kitchen. Efficient and well thought out design complete with induction stove, oven with air fryer, under cabinet microwave, filtered ice maker, wine and beverage cooler, full sized side by side refrigerator & freezer, ample and generous storage though-out. Farmer sink with a filtered water dispenser. The kitchen is open to the living area that features an electric fireplace. Bright solarium has a wet bar with views of the golf course though wall-to-wall sliding glass doors, that open onto the lanai with a hot tub. Sweet and delicious citrus trees in the backyard. Spacious primary bedroom has a walk-in closet. Master bathroom is completely renovated and spa-like with floating vanities, Japanese soaking tub and a large walk-in shower. Gorgeously landscaped and on a secure and quiet street. Lawn maintenance is provided by the HOA. Conveniently located to shopping, restaurants, hospitals and area schools. SunRail is a 10-minute drive away and a 30-minute drive to the beaches. Debary Golf and Country Club offers memberships for golf, pool, fitness center, tennis, pickleball, restaurant and bar. The owner is a licensed realtor that will consider partial financing options. This stunning home is turnkey , move-in ready and just waiting for YOU! Virtually staged.

Save
Ask
Tour
Hide
Share
Listing Snapshot
Price 
$498,000
Days On Site 
1 Day
Bedrooms 
3
Inside Area (SqFt) 
1,989 sqft
Total Baths 
2
Full Baths 
2
Partial Baths 
N/A
Lot Size 
0.14 Acres
Year Built 
1995
MLS® Number 
V4951294
Status 
Active
Property Tax 
$5,450
HOA/Condo/Coop Fees 
$263.92 monthly
Sq Ft Source 
Public Records
Friends & Family
Recent Activity
8 hours agoListing updated with changes from the MLS®
9 hours agoStatus changed to Active
yesterdayListing first seen on site
General Features
Acres 
0.14
Attached Garage 
Yes
Direction Faces 
North
Foundation 
Slab
Garage 
Yes
Garage Spaces 
2
Green Energy Efficient 
AppliancesDoorsExposure/ShadeHVACInsulationLightingRoofThermostat
Levels 
One
Parking 
AssignedCoveredDrivewayGarage Door OpenerOff StreetAttached
Pets 
Yes
Property Sub Type 
Single Family Residence
Sewer 
Public Sewer
SqFt Total 
2193
Style 
Contemporary
Utilities 
Cable AvailableCable ConnectedElectricity ConnectedSewer ConnectedUnderground Utilities
Water Source 
Public
Zoning 
R1
Interior Features
Appliances 
Bar FridgeDishwasherDisposalElectric Water HeaterExhaust FanFreezerIce MakerMicrowaveRangeRange HoodRefrigeratorWine Refrigerator
Cooling 
Central Air
Fireplace 
Yes
Fireplace Features 
ElectricInsert
Flooring 
Ceramic Tile
Furnished 
Unfurnished
Heating 
Central
Interior 
Crown MoldingHigh CeilingsOpen FloorplanSmart HomeStone CountersWalk-In Closet(s)
Laundry Features 
Laundry Room
Spa 
Yes
Window Features 
Blinds
Bathroom 2 
Dimensions - 5x8Level - FirstFeatures - Stone Counters
Bathroom 3 
Dimensions - 11x12Level - FirstFeatures - Ceiling Fan(s)
Bedroom 2 
Dimensions - 11x13Level - FirstFeatures - Ceiling Fan(s)
Dining Room 
Dimensions - 8x11Level - First
Kitchen 
Dimensions - 10x24Level - FirstFeatures - Breakfast Bar, Kitchen Island, Pantry, Wet Bar
Living Room 
Dimensions - 11x20Level - FirstFeatures - Ceiling Fan(s)
Master Bathroom 
Dimensions - 8x12Level - FirstFeatures - Stone Counters
Master Bedroom 
Dimensions - 14x17Level - FirstFeatures - Ceiling Fan(s)
Save
Ask
Tour
Hide
Share
Exterior Features
Construction Details 
BlockStucco
Exterior 
Gray Water SystemLightingPrivate EntranceRain Gutters
Lot Features 
LandscapedLevelOn Golf CoursePaved
Patio And Porch 
CoveredEnclosedRear PorchScreened
Roof 
Slate
Spa 
Yes
Spa Features 
In Ground
View 
Golf CourseTrees/Woods
Waterview 
Golf CourseTrees/Woods
Windows/Doors 
Blinds
Community Features
Association Amenities 
ClubhouseGolf CoursePoolTennis Court(s)
Association Fee 
$216.0
Association Fee Frequency 
Monthly
Additional Association Fee 
$575.0
Additional Association Fee Frequency 
Annually
Community Features 
Street Lights
MLS Area 
32713 - Debary
Township 
18
Financing Terms Available 
CashConventionalFHAVA Loan
Roads 
Paved
Schools
School District
Unknown
Elementary School
Blue Lake Elem
Middle School
Galaxy Middle
High School
University High School-VOL
Listing courtesy of CHARLES RUTENBERG REALTY ORLANDO (386) 848-2722


Listing information is provided by Participants of the Stellar MLS. IDX information is provided exclusively for personal, non-commercial use, and may not be used for any purpose other than to identify prospective properties consumers may be interested in purchasing. Information is deemed reliable but not guaranteed. Properties displayed may be listed or sold by various participants in the MLS Copyright 2026, Stellar MLS.
Last checked: 2026-09-22 05:49 AM EDT

Neighborhood & Commute
Source: Walkscore
Disclosure: Community information and market data powered by Constellation Data Labs. Information is deemed reliable but not guaranteed.
Save
Ask
Tour
Hide
Share