Warning: Array to string conversion in /home/b3yop98l7qt8/public_html/wp-content/plugins/showcase-idx/3/page.php on line 104
Advanced Search - Realty and Company International, LLC
(407) 999-5060 e-mail us

Advanced Search

Search Central Florida Real Estate
Save
Ask
Tour
Hide
Share
$800,000
New Listing

2290 MUD LAKE ROAD
DE LEON SPRINGS, FL 32130

For Sale|Single Family Residence|Active
3
Beds
3
Total Baths
3
Full Baths
2,401
SqFt
$333
/SqFt
1994
Built
County:
Volusia

Due to the health concerns created by Coronavirus we are offering personal 1-1 online video walkthough tours where possible.
2290 MUD LAKE ROAD2290 MUD LAKE ROAD2290 MUD LAKE ROAD2290 MUD LAKE ROAD
Save
Ask
Tour
Hide
Share

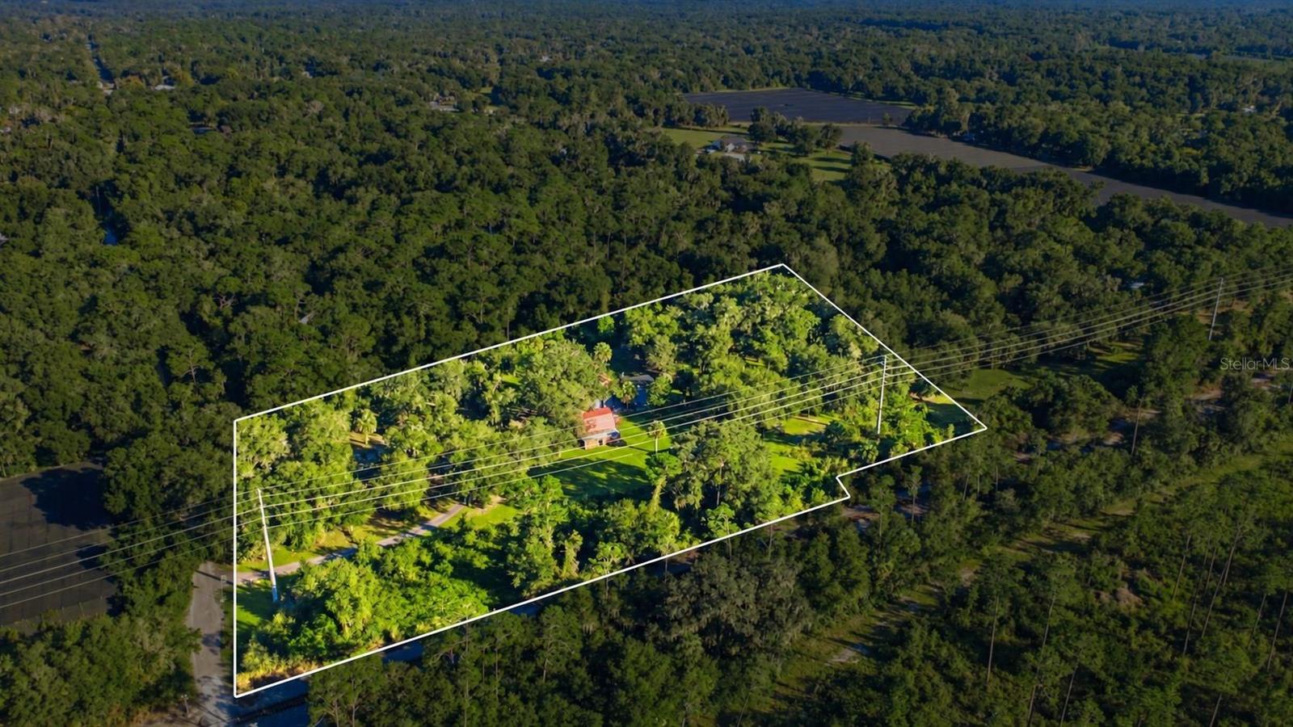
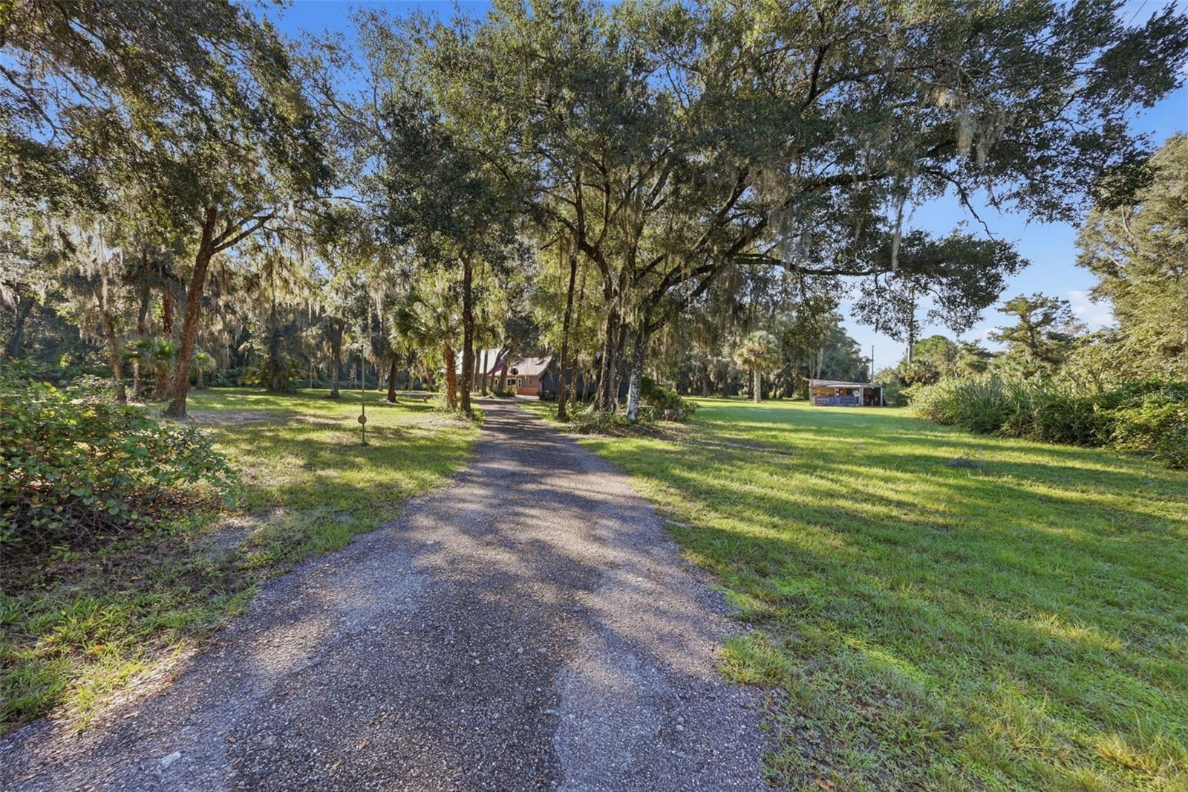
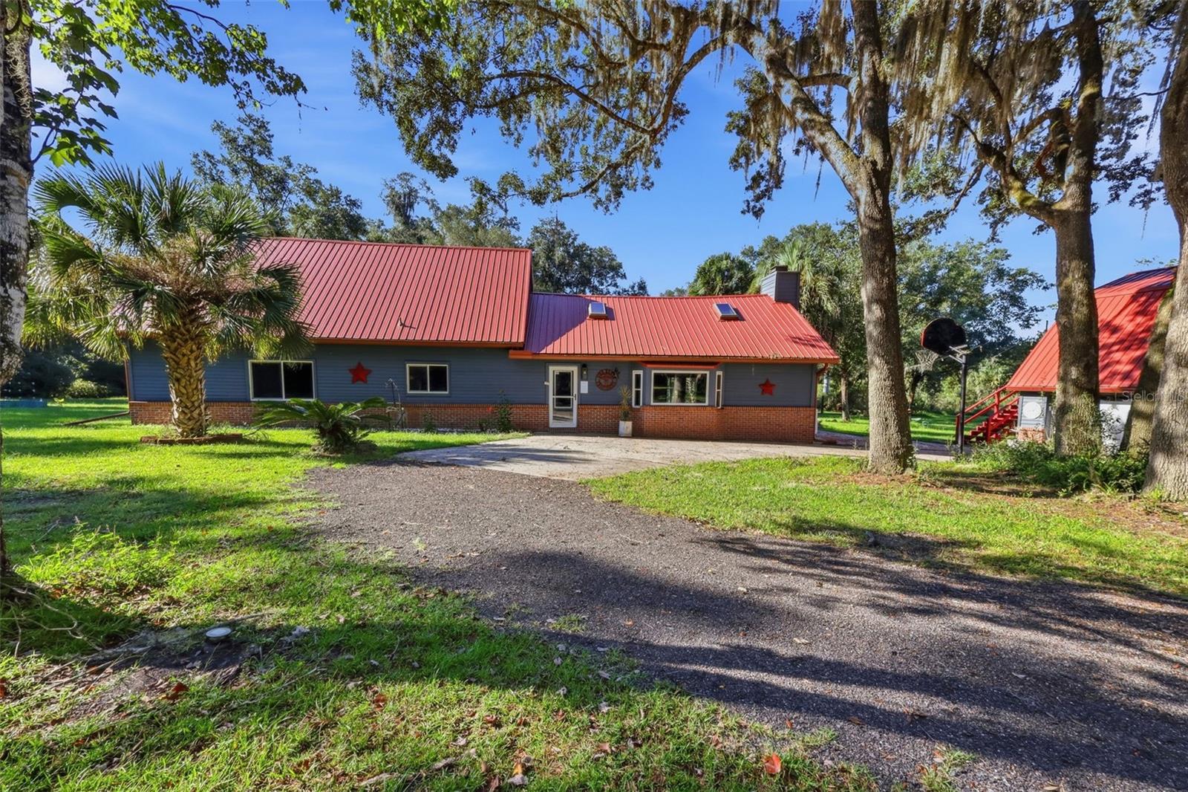
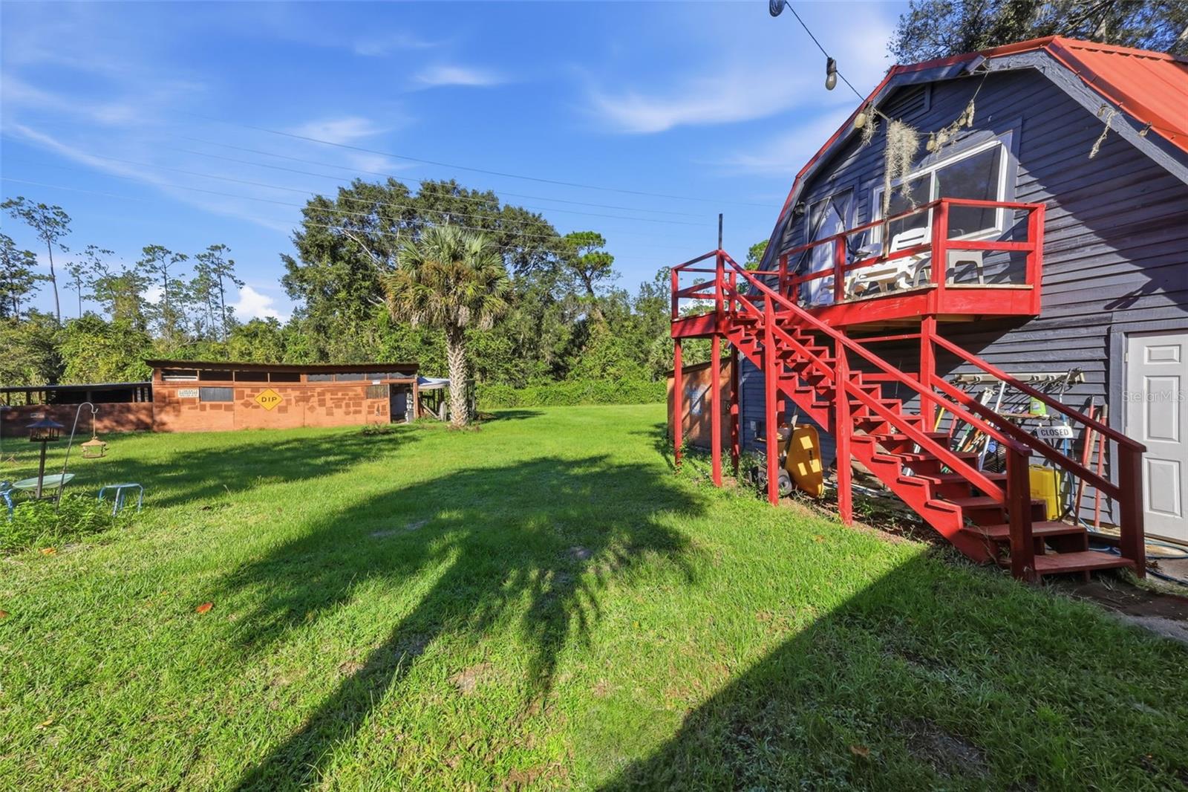
LOVE THE OUTDOORS? THIS IS WHERE YOU WANT TO LIVE! Imagine having over 4 acres to call your own, surrounded by mature trees, wide-open spaces, and the beauty of natural Florida. Located in De Leon Springs, this unique country property combines a home full of architectural character with a private pool, detached 3-car garage, and a separate guest apartment. Whether you are looking for a peaceful retreat or a home base for your next outdoor adventure, this property offers the space and lifestyle to make it happen. THE LOCATION IS A NATURE LOVER'S DREAM! Situated on the same road as Lake Woodruff National Wildlife Refuge, you are close to miles of trails for hiking, biking, birdwatching, and wildlife photography. Head to nearby Chuck Lennon Park for mountain biking, explore De Leon Springs State Park, or spend the afternoon canoeing and kayaking through the area's beautiful natural waterways. For those who enjoy four-wheeling, Ocala National Forest offers designated off-road trails worth exploring. From early morning walks and watching wildlife to weekend adventures on the water or trails, this location offers countless ways to enjoy the Florida outdoors. AND THE HOME ITSELF IS JUST AS SPECIAL! The distinctive red metal roof, blue-gray siding, and brick accents give this country home plenty of personality. Step inside and the impressive living room immediately steals the show! Soaring cathedral ceilings with rich wood planking and exposed beams create a warm, dramatic space, while a floor-to-ceiling whitewashed brick fireplace serves as the architectural centerpiece. Large picture windows frame beautiful views of the surrounding greenery, and French doors connect the living space to the outdoors. The spacious kitchen is designed for gathering, featuring a large island with seating, gas cooktop, built-in ovens, and abundant cabinetry. The main home offers 3 BEDROOMS, 3 BATHROOMS, AND 2,401 SQUARE FEET OF LIVING SPACE. On the main level, the primary suite features barn doors, a walk-in closet, and a private bathroom with walk-in shower. A second bedroom, full bathroom, and convenient laundry room complete the downstairs living areas. Upstairs, a generously sized third bedroom offers added privacy, ample closet space, and its own bathroom with a soaking tub and separate walk-in shower. OUTSIDE, THE POSSIBILITIES CONTINUE! Cool off in your private swimming pool, enjoy the expansive lawn, or simply relax beneath the mature trees and take in the peaceful surroundings. With over 4 acres, there is room for outdoor hobbies, recreational vehicles, and all the equipment that comes with an active lifestyle. The detached 3-car garage provides generous storage and parking, while the separate 1-BEDROOM, 1-BATH GUEST APARTMENT ABOVE THE GARAGE is a wonderful bonus for visiting family, friends, or extended stays. If you have been dreaming of escaping crowded neighborhoods without giving up comfort and convenience, this property deserves a closer look. A HOME WITH CHARACTER, LAND TO ENJOY, A PLACE FOR GUESTS, AND OUTDOOR ADVENTURES WAITING JUST DOWN THE ROAD. THIS IS MORE THAN COUNTRY LIVING. IT IS A LIFESTYLE!

Save
Ask
Tour
Hide
Share
Listing Snapshot
Price 
$800,000
Days On Site 
0 Days
Bedrooms 
3
Inside Area (SqFt) 
2,401 sqft
Total Baths 
3
Full Baths 
3
Partial Baths 
N/A
Lot Size 
4.35 Acres
Year Built 
1994
MLS® Number 
V4951619
Status 
Active
Property Tax 
$385.14
HOA/Condo/Coop Fees 
N/A
Sq Ft Source 
Public Records
Friends & Family
Recent Activity
36 minutes agoListing updated with changes from the MLS®
3 hours agoListing first seen on site
General Features
Acres 
4.35
Direction Faces 
North
Foundation 
Slab
Garage 
Yes
Garage Spaces 
3
Levels 
Two
Parking 
Circular DrivewayDrivewayGarage Door OpenerGarage Faces SideGolf Cart GarageGuestOpenOversizedRV Access/Parking
Pets 
Yes
Property Sub Type 
Single Family Residence
Security 
Security GateSecurity Lights
Sewer 
Septic Tank
SqFt Total 
2721
Style 
Contemporary
Utilities 
Cable AvailableElectricity Connected
Water Source 
PrivateWell
Zoning 
RES
Interior Features
Appliances 
DishwasherDisposalDryerElectric Water HeaterIce MakerMicrowaveRangeRefrigeratorWasherWater PurifierWater Softener
Cooling 
Central Air
Fireplace 
Yes
Fireplace Features 
Decorative
Furnished 
Unfurnished
Heating 
Central
Interior 
Cathedral Ceiling(s)Eat-in KitchenHigh CeilingsOpen FloorplanStone CountersVaulted Ceiling(s)Walk-In Closet(s)In-Law Floorplan
Laundry Features 
Electric Dryer HookupInsideLaundry RoomWasher Hookup
Window Features 
Skylight(s)
Bedroom 2 
Dimensions - 16.6x10.7Level - FirstFeatures - Ceiling Fan(s)
Bedroom 3 
Dimensions - 27.1x11.8Level - SecondFeatures - Ceiling Fan(s)
Kitchen 
Dimensions - 18.3x15Level - FirstFeatures - Kitchen Island
Living Room 
Dimensions - 28.9x12.3Level - FirstFeatures - Ceiling Fan(s)
Master Bedroom 
Dimensions - 12.1x15Level - FirstFeatures - Ceiling Fan(s)
Save
Ask
Tour
Hide
Share
Exterior Features
Construction Details 
Frame
Exterior 
LightingRain GuttersRV Hookup
Fencing 
Chain LinkOtherWire
Lot Features 
LevelPrivate
Other Structures 
Barn(s)Guest HouseWorkshop
Patio And Porch 
CoveredPatioPorchRear PorchScreened
Pool Features 
In GroundGuniteHeatedScreen EnclosureTilePrivate
Private Pool 
Yes
Roof 
Metal
View 
Trees/Woods
Waterview 
Trees/Woods
Windows/Doors 
Skylight(s)
Community Features
MLS Area 
32130 - Deleon Springs
Township 
16
Financing Terms Available 
CashConventional
Roads 
AsphaltDirt
Schools
School District
Unknown
Elementary School
Louise S. McInnis Elem
Middle School
T. Dewitt Taylor Middle-High
High School
T. Dewitt Taylor Middle-High
Listing courtesy of BEE REALTY CORP (386) 490-0915


Listing information is provided by Participants of the Stellar MLS. IDX information is provided exclusively for personal, non-commercial use, and may not be used for any purpose other than to identify prospective properties consumers may be interested in purchasing. Information is deemed reliable but not guaranteed. Properties displayed may be listed or sold by various participants in the MLS Copyright 2026, Stellar MLS.
Last checked: 2026-10-16 06:48 PM EDT

Neighborhood & Commute
Source: Walkscore
Disclosure: Community information and market data powered by Constellation Data Labs. Information is deemed reliable but not guaranteed.
Save
Ask
Tour
Hide
Share