Warning: Array to string conversion in /home/b3yop98l7qt8/public_html/wp-content/plugins/showcase-idx/3/page.php on line 104
Advanced Search - Realty and Company International, LLC
(407) 999-5060 e-mail us

Advanced Search

Search Central Florida Real Estate
Save
Ask
Tour
Hide
Share
$469,000
New Listing

8741 HILDRETH AVE
ORLANDO, FL 32832

For Sale|Single Family Residence|Active
3
Beds
2
Total Baths
2
Full Baths
1,765
SqFt
$266
/SqFt
2014
Built
Subdivision:
RANDAL PARK PH 1B
County:
Orange

Due to the health concerns created by Coronavirus we are offering personal 1-1 online video walkthough tours where possible.
8741 HILDRETH AVE8741 HILDRETH AVE8741 HILDRETH AVE8741 HILDRETH AVE
Save
Ask
Tour
Hide
Share

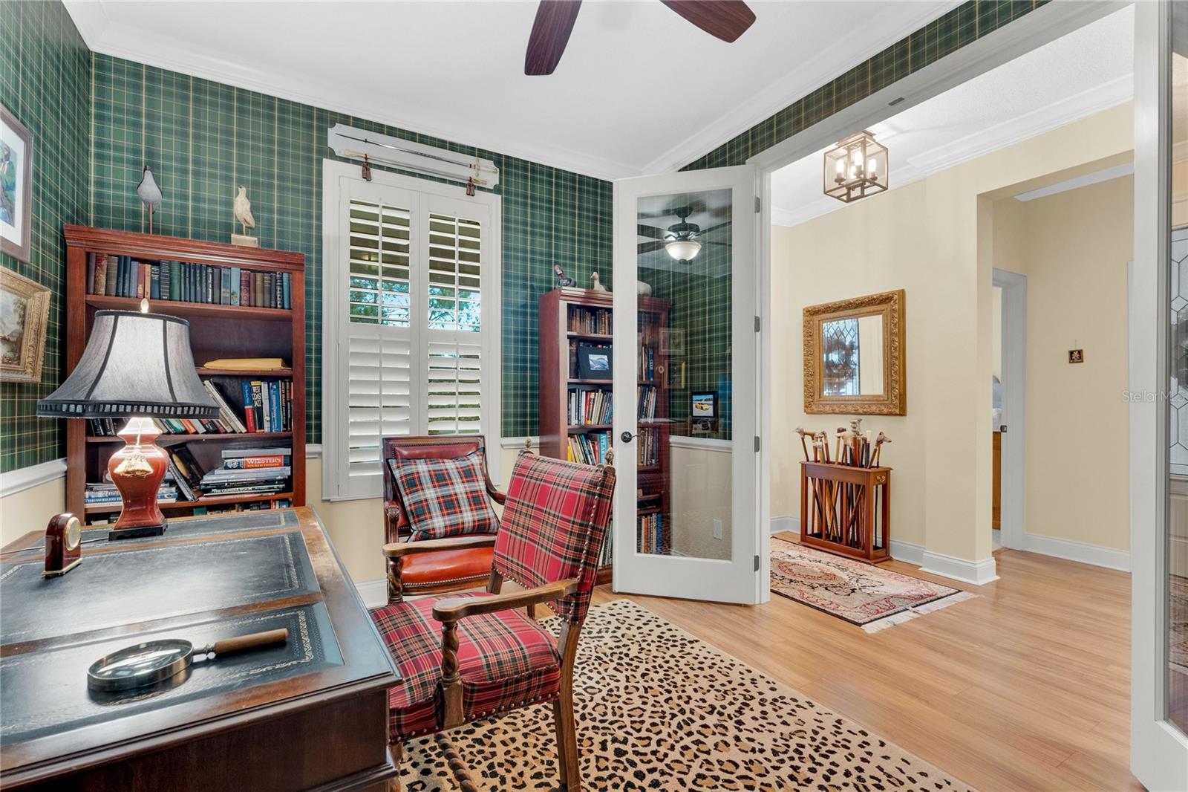
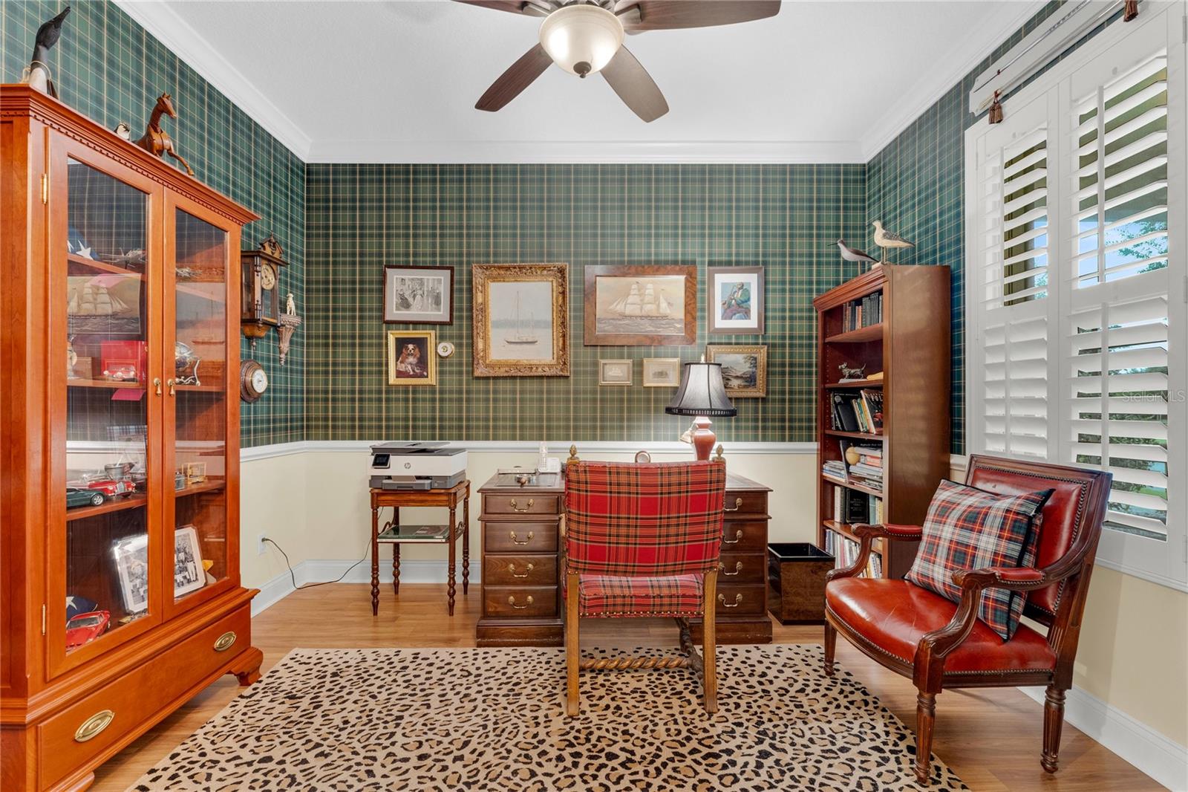
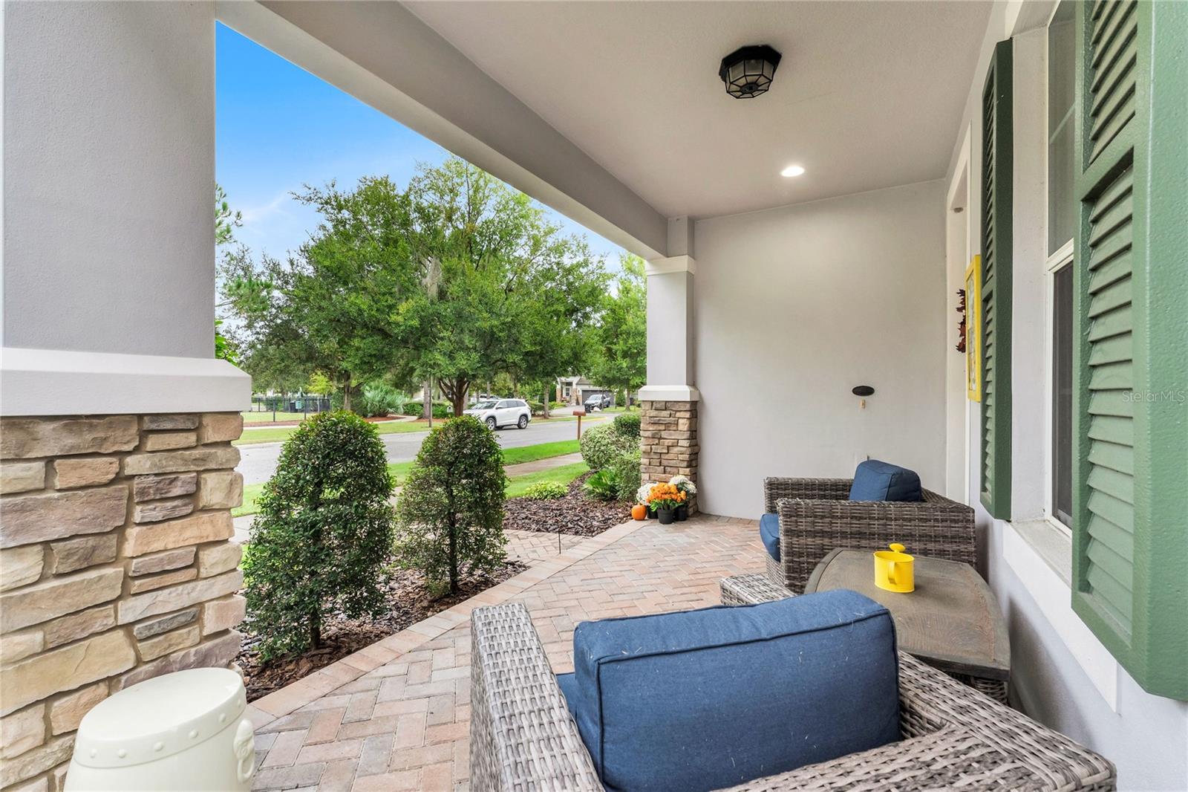
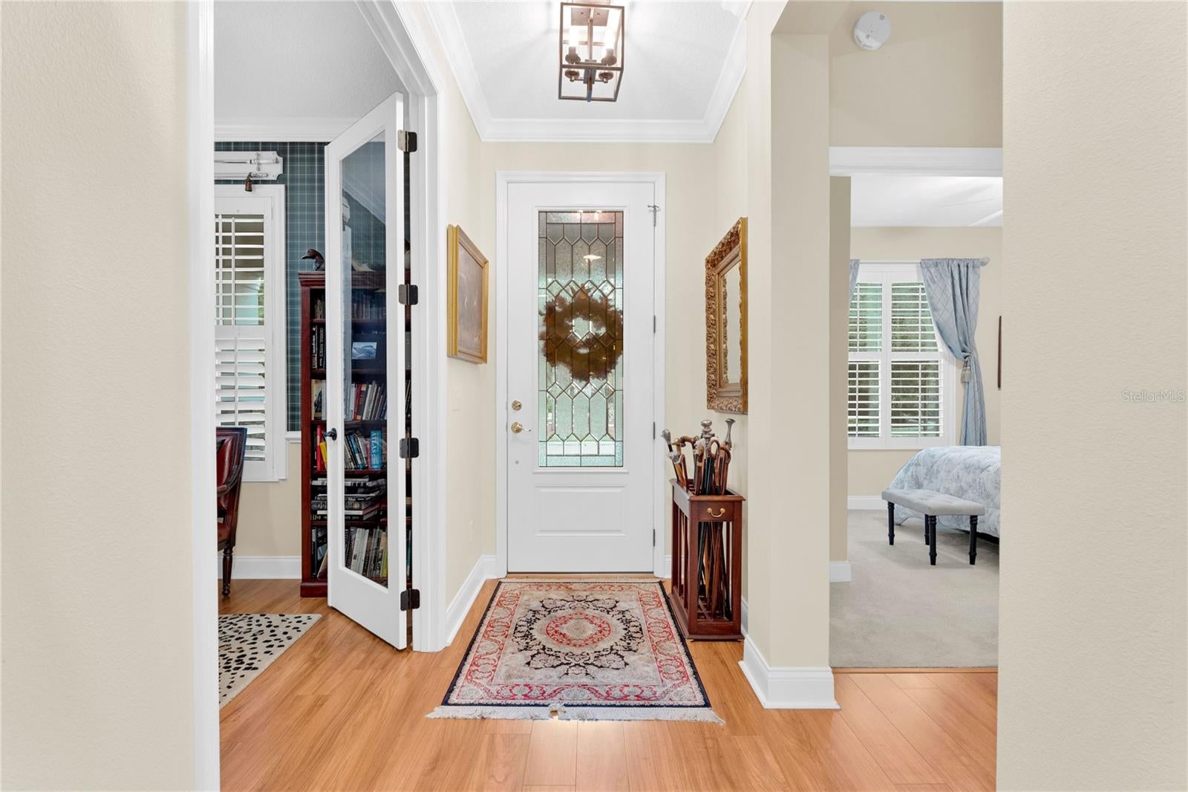
Welcome to Randal Park! This charming 3-bedroom, 2-bath, 2-car garage home combines thoughtful updates, functional living spaces, and an exceptional community setting. The inviting exterior has been recently painted and overlooks a beautiful green space and park. Inside, the split-bedroom floor plan provides privacy, with two bedrooms toward the front and a spacious primary suite at the rear. Luxury vinyl plank flooring flows throughout the main living areas, while two bedrooms feature new carpet. A front office, den, or flex space with French doors offers versatile living options. The kitchen features refreshed cabinet doors and a brand new stove. The primary ensuite includes updated vanities and mirrors and a large walk-in closet. An interior laundry room offers built-in cabinetry and a utility sink, with washer and dryer included. Updated light fixtures and crown molding add stylish finishing touches throughout. The fenced backyard provides a great space for outdoor living. Randal Park residents enjoy resort-style amenities including a community pool, 24/7 fitness center, splash pad, playgrounds, dog parks, walking trails, and clubhouse. Conveniently located near Lake Nona, major roadways, shopping, dining, and everyday conveniences, this home offers the best of comfort, convenience, and community living.

Save
Ask
Tour
Hide
Share
Listing Snapshot
Price 
$469,000
Days On Site 
0 Days
Bedrooms 
3
Inside Area (SqFt) 
1,765 sqft
Total Baths 
2
Full Baths 
2
Partial Baths 
N/A
Lot Size 
0.11 Acres
Year Built 
2014
MLS® Number 
V4951666
Status 
Active
Property Tax 
$7,000.02
HOA/Condo/Coop Fees 
$7.08 monthly
Sq Ft Source 
Public Records
Friends & Family
Recent Activity
2 hours agoListing updated with changes from the MLS®
3 hours agoListing first seen on site
General Features
Acres 
0.11
Attached Garage 
Yes
Direction Faces 
West
Foundation 
Slab
Garage 
Yes
Garage Spaces 
2
Levels 
One
Number Of Stories 
1
Parking 
Alley AccessDrivewayGarage Door OpenerGarage Faces RearAttached
Pets 
Yes
Property Sub Type 
Single Family Residence
Security 
Smoke Detector(s)
Sewer 
Public Sewer
SqFt Total 
2405
Style 
Craftsman
Utilities 
Electricity ConnectedSewer ConnectedUnderground UtilitiesWater Connected
Water Source 
Public
Zoning 
PD
Interior Features
Appliances 
DishwasherDryerMicrowaveRangeRefrigeratorWasher
Cooling 
Central Air
Flooring 
CarpetTile
Furnished 
Unfurnished
Heating 
CentralElectric
Interior 
Open FloorplanStone CountersWalk-In Closet(s)
Laundry Features 
Laundry Room
Window Features 
Double Pane WindowsENERGY STAR Qualified Windows
Family Room 
Level - FirstFeatures - Ceiling Fan(s)Description - Room2
Kitchen 
Level - FirstFeatures - Granite Counters, Kitchen IslandDescription - Room1
Master Bathroom 
Level - FirstFeatures - Double VanityDescription - Room4
Master Bedroom 
Level - FirstFeatures - Ceiling Fan(s)Description - Room3
Save
Ask
Tour
Hide
Share
Exterior Features
Construction Details 
BlockConcreteStucco
Exterior 
LightingPrivate Yard
Fencing 
FencedOther
Lot Features 
Landscaped
Patio And Porch 
Front PorchRear Porch
Roof 
Shingle
View 
Park/Greenbelt
Waterview 
Park/Greenbelt
Windows/Doors 
Double Pane WindowsENERGY STAR Qualified Windows
Community Features
Association Fee 
$85.0
Association Fee Frequency 
Annually
Community Features 
ClubhouseFitness CenterParkPlaygroundPoolSidewalksStreet Lights
MLS Area 
32832 - Orlando/Moss Park/Lake Mary Jane
Township 
23
Financing Terms Available 
CashConventionalFHAVA Loan
Roads 
Gravel
Schools
School District
Unknown
Elementary School
Sun Blaze Elementary
Middle School
Innovation Middle School
High School
Unknown
Listing courtesy of MAINSTREET REALTY (386) 747-4888


Listing information is provided by Participants of the Stellar MLS. IDX information is provided exclusively for personal, non-commercial use, and may not be used for any purpose other than to identify prospective properties consumers may be interested in purchasing. Information is deemed reliable but not guaranteed. Properties displayed may be listed or sold by various participants in the MLS Copyright 2026, Stellar MLS.
Last checked: 2026-10-08 05:52 PM EDT

Neighborhood & Commute
Source: Walkscore
Disclosure: Community information and market data powered by Constellation Data Labs. Information is deemed reliable but not guaranteed.
Save
Ask
Tour
Hide
Share