Warning: Array to string conversion in /home/b3yop98l7qt8/public_html/wp-content/plugins/showcase-idx/3/page.php on line 104
Advanced Search - Realty and Company International, LLC
(407) 999-5060 e-mail us

Advanced Search

Search Central Florida Real Estate
Save
Ask
Tour
Hide
Share
$580,000
New Listing

12217 GRECO DRIVE
ORLANDO, FL 32824

For Sale|Single Family Residence|Active
5
Beds
4
Total Baths
3
Full Baths
1
Partial Bath
3,524
SqFt
$165
/SqFt
1997
Built
Subdivision:
SOUTHCHASE PH 01B VILLAGE 11B
County:
Orange

Due to the health concerns created by Coronavirus we are offering personal 1-1 online video walkthough tours where possible.
12217 GRECO DRIVE12217 GRECO DRIVE12217 GRECO DRIVE12217 GRECO DRIVE
Save
Ask
Tour
Hide
Share

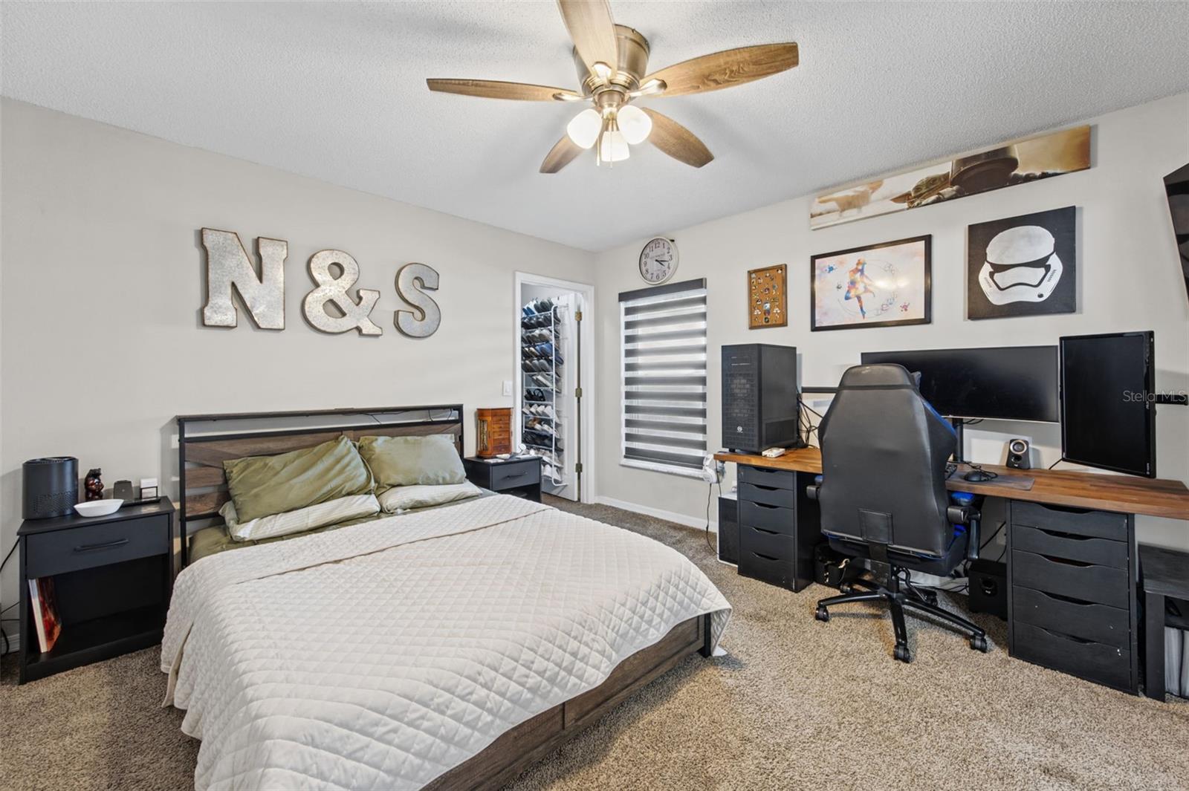
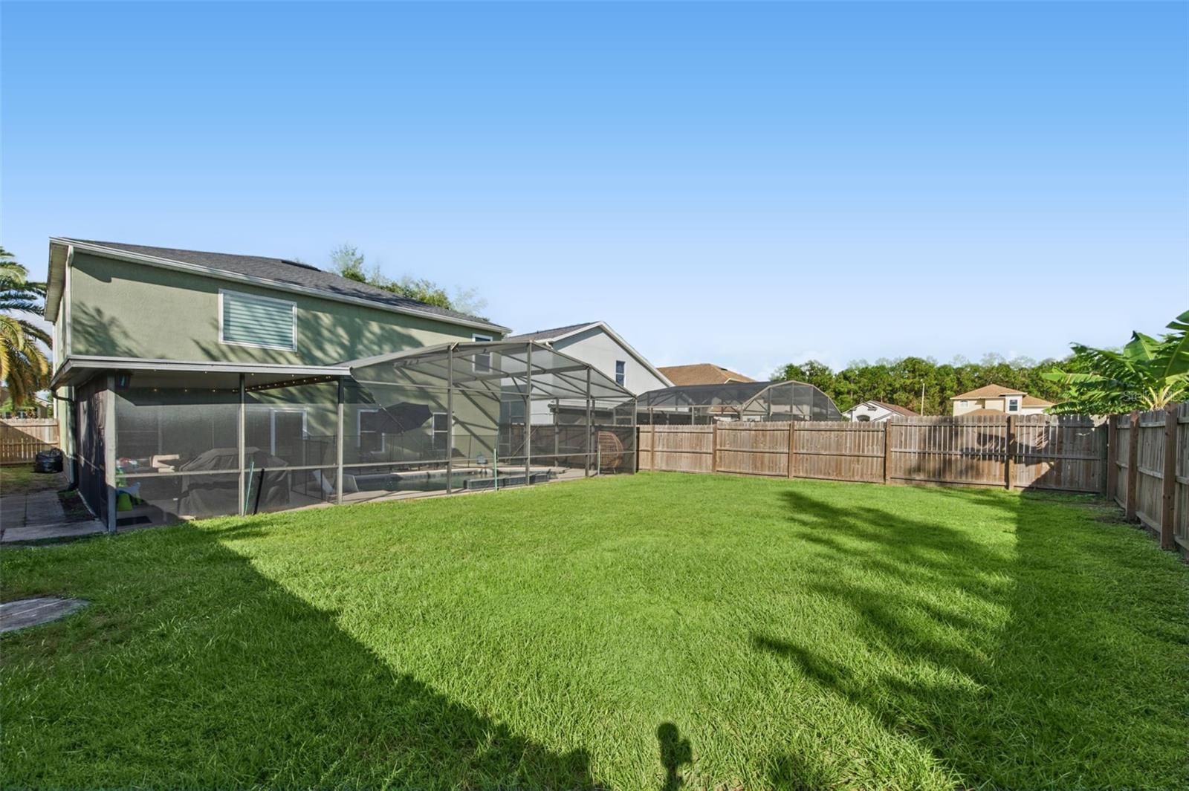
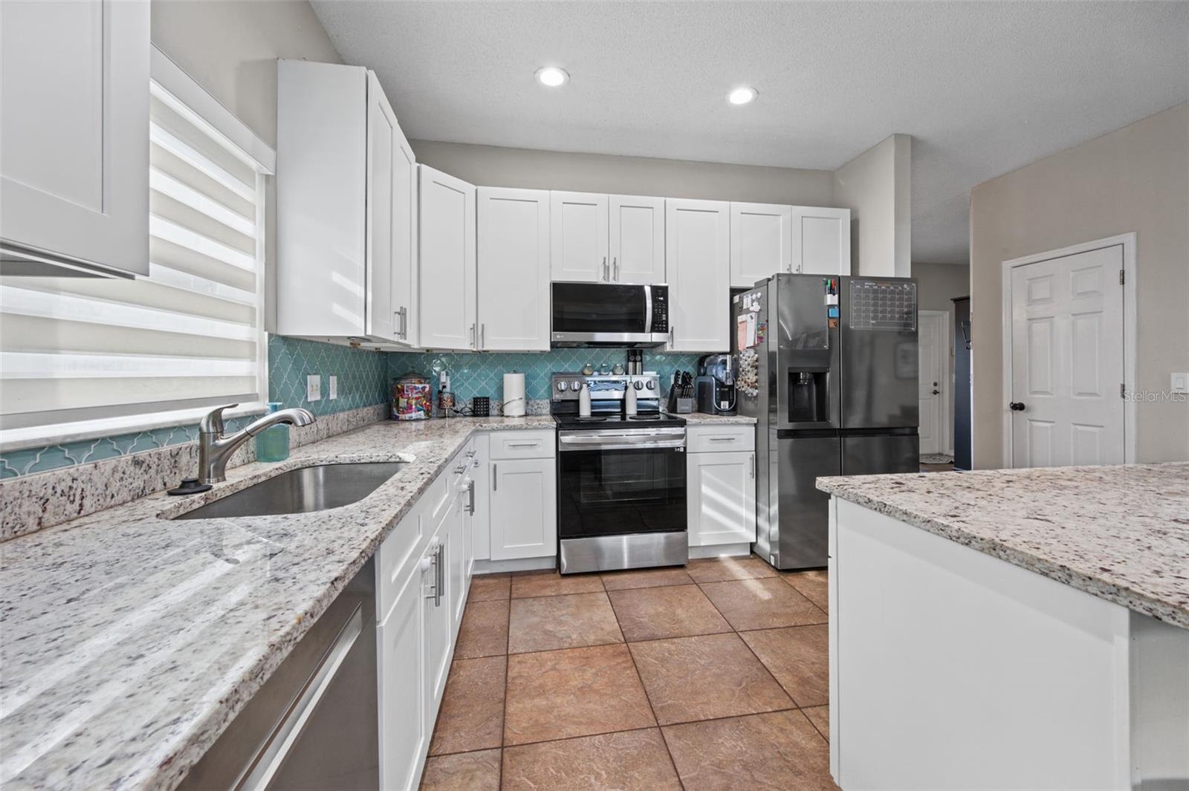
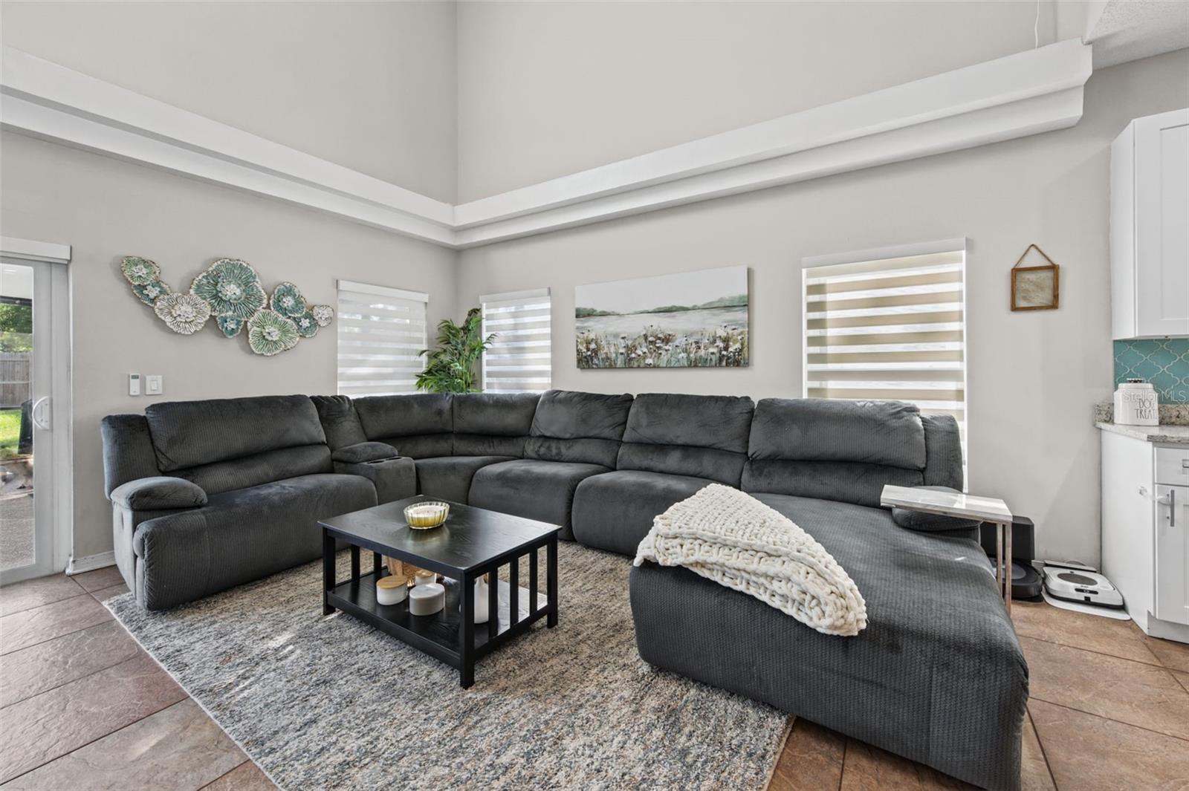
Stunning Orlando Pool Home | 5 Bedrooms, 3.5 Bathrooms | Minutes from Disney World! Welcome to 12217 Grego Drive, Orlando, FL 32824 — a beautifully upgraded 5-bedroom, 3.5-bathroom home offering the perfect blend of modern luxury, comfort, and investment potential. Featuring a stunning private pool, custom finishes, a fenced-in yard, and a prime location just a few short miles from Walt Disney World, this home is an exceptional opportunity for homeowners and investors alike! Step inside to discover thoughtfully designed interiors with upgrades throughout. The kitchen showcases a custom Italian backsplash, while custom-built storage solutions in the kitchen pantry, laundry room, and primary bedroom closets provide both elegance and functionality. All windows feature motorized, remotely controlled blinds, adding convenience and a sleek, modern touch. The outdoor living space is a true highlight! Enjoy the beautifully resurfaced swimming pool featuring new lighting and a dedicated soaking pad, perfect for relaxing after a day of adventure or entertaining family and friends. The resurfaced pool deck creates a refreshed, inviting atmosphere, while the fully fenced-in yard offers added privacy and space to enjoy the Florida sunshine. Looking for an investment opportunity? This property offers potential for Airbnb or short-term rental use, making it an attractive option for buyers interested in generating rental income near one of the world's most popular vacation destinations. Buyers should independently verify applicable short-term rental permissions, HOA rules, and local requirements. As an added bonus, the HOA provides access to a neighboring community's pool and amenities, giving residents and guests even more opportunities for recreation and relaxation. With five bedrooms, 3.5 bathrooms, custom upgrades, a private pool, a fenced-in yard, and a location just a few short miles from Disney World, this home offers the ideal combination of lifestyle and investment potential. Whether you're searching for your dream Florida home, a vacation getaway, or an investment property, this Orlando gem is one you won't want to miss!

Save
Ask
Tour
Hide
Share
Listing Snapshot
Price 
$580,000
Days On Site 
0 Days
Bedrooms 
5
Inside Area (SqFt) 
3,524 sqft
Total Baths 
4
Full Baths 
3
Partial Baths 
1
Lot Size 
0.16 Acres
Year Built 
1997
MLS® Number 
V4951845
Status 
Active
Property Tax 
$6,657
HOA/Condo/Coop Fees 
$45 monthly
Sq Ft Source 
Appraiser
Friends & Family
Recent Activity
3 hours agoListing updated with changes from the MLS®
7 hours agoListing first seen on site
General Features
Acres 
0.16
Attached Garage 
Yes
Direction Faces 
Southeast
Foundation 
Slab
Garage 
Yes
Garage Spaces 
2
Levels 
Two
Parking 
Attached
Pets 
Yes
Property Sub Type 
Single Family Residence
Security 
Smoke Detector(s)
Sewer 
Public Sewer
SqFt Total 
3698
Style 
Custom
Utilities 
Cable AvailableCable ConnectedElectricity AvailableElectricity ConnectedPhone AvailablePropaneSewer AvailableSewer ConnectedUnderground UtilitiesWater AvailableWater Connected
Water Source 
Public
Zoning 
P-D
Interior Features
Appliances 
DishwasherDisposalElectric Water HeaterExhaust FanMicrowaveRangeRefrigeratorWater Softener
Cooling 
Central Air
Flooring 
Ceramic TileLaminate
Furnished 
Unfurnished
Heating 
Central
Interior 
Open FloorplanStone CountersWalk-In Closet(s)
Laundry Features 
Electric Dryer HookupInsideLaundry RoomWasher Hookup
Spa 
Yes
Window Features 
BlindsENERGY STAR Qualified Windows
Bathroom 2 
Dimensions - 5.1x5.1Level - First
Bathroom 3 
Dimensions - 9.3x5Level - Second
Bathroom 4 
Dimensions - 4.1x5.3Level - Second
Bedroom 2 
Dimensions - 14x13.8Level - Second
Bedroom 3 
Dimensions - 15.5x11.3Level - Second
Bedroom 4 
Dimensions - 12.4x13.2Level - Second
Bedroom 5 
Dimensions - 12.4x10.11Level - Second
Dining Room 
Dimensions - 11.11x11.1Level - First
Family Room 
Dimensions - 27.5x22.4Level - Second
Kitchen 
Dimensions - 18.8x11.9Level - First
Laundry 
Dimensions - 10.9x8.4Level - First
Living Room 
Dimensions - 18.8x16.2Level - First
Master Bathroom 
Dimensions - 12.4x10.1Level - First
Master Bedroom 
Dimensions - 13.9x17.7Level - First
Office 
Dimensions - 15.9x12.7Level - First
Save
Ask
Tour
Hide
Share
Exterior Features
Construction Details 
Block
Exterior 
LightingOutdoor GrillOutdoor KitchenPrivate Yard
Fencing 
Vinyl
Other Structures 
Outdoor Kitchen
Patio And Porch 
CoveredDeckEnclosedPatio
Pool Features 
In GroundGuniteHeatedPool SweepScreen EnclosurePrivate
Private Pool 
Yes
Roof 
Shingle
Spa 
Yes
Spa Features 
HeatedIn Ground
View 
Pool
Waterview 
Pool
Windows/Doors 
BlindsENERGY STAR Qualified Windows
Community Features
Accessibility Features 
Accessible EntranceAccessible Approach with RampAccessible BedroomAccessible ClosetsAccessible Common AreaAccessible Full BathVisitor BathroomAccessible Hallway(s)Accessible KitchenAccessible Kitchen AppliancesAccessible StairwayCentral Living Area
Association Fee 
$135.0
Association Fee Frequency 
Quarterly
Community Features 
Street Lights
MLS Area 
32824 - Orlando/Taft / Meadow woods
Township 
24
Financing Terms Available 
CashConventionalFHAPrivate Financing AvailableVA Loan
Roads 
Asphalt
Schools
School District
Unknown
Elementary School
Southwood Elem
Middle School
South Creek Middle
High School
Cypress Creek High
Listing courtesy of RE/MAX ADVANTAGE (386) 846-1515


Listing information is provided by Participants of the Stellar MLS. IDX information is provided exclusively for personal, non-commercial use, and may not be used for any purpose other than to identify prospective properties consumers may be interested in purchasing. Information is deemed reliable but not guaranteed. Properties displayed may be listed or sold by various participants in the MLS Copyright 2026, Stellar MLS.
Last checked: 2026-10-16 06:48 PM EDT

Neighborhood & Commute
Source: Walkscore
Disclosure: Community information and market data powered by Constellation Data Labs. Information is deemed reliable but not guaranteed.
Save
Ask
Tour
Hide
Share