Warning: Array to string conversion in /home/b3yop98l7qt8/public_html/wp-content/plugins/showcase-idx/3/page.php on line 104
Advanced Search - Realty and Company International, LLC
(407) 999-5060 e-mail us

Advanced Search

Search Central Florida Real Estate
Save
Ask
Tour
Hide
Share
$239,900
New Listing

115 CIRCLING WOOD COURT
PORT ORANGE, FL 32128

For Sale|Single Family Residence|Active
2
Beds
2
Total Baths
2
Full Baths
1,403
SqFt
$171
/SqFt
1993
Built
Subdivision:
SUMMER TREES UNIT IIIC
County:
Volusia

Due to the health concerns created by Coronavirus we are offering personal 1-1 online video walkthough tours where possible.
115 CIRCLING WOOD COURT115 CIRCLING WOOD COURT115 CIRCLING WOOD COURT115 CIRCLING WOOD COURT
Save
Ask
Tour
Hide
Share

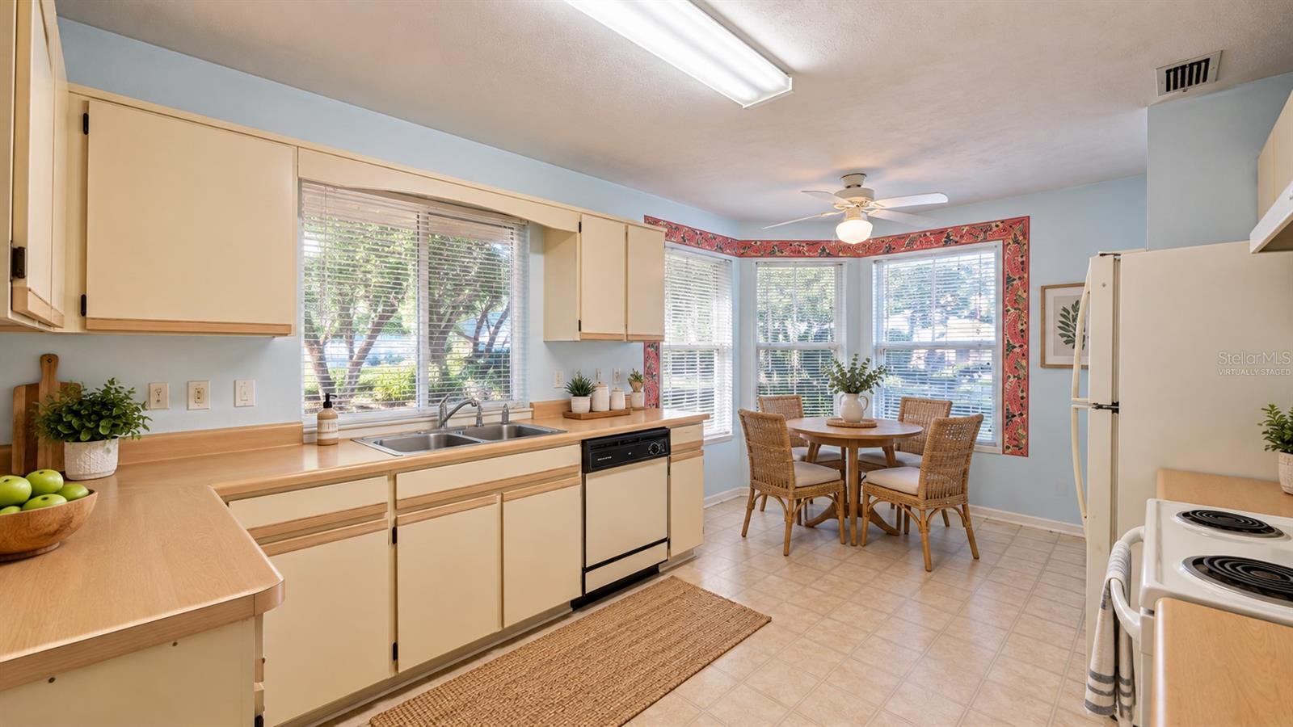
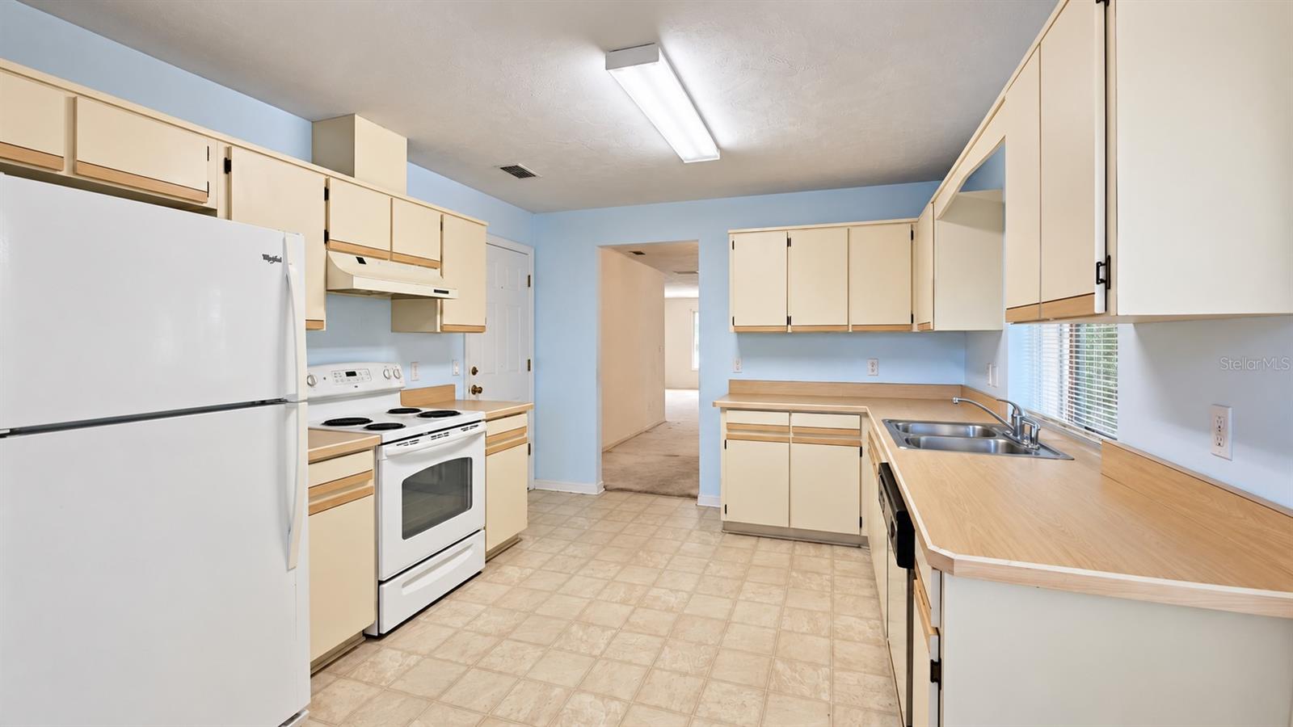
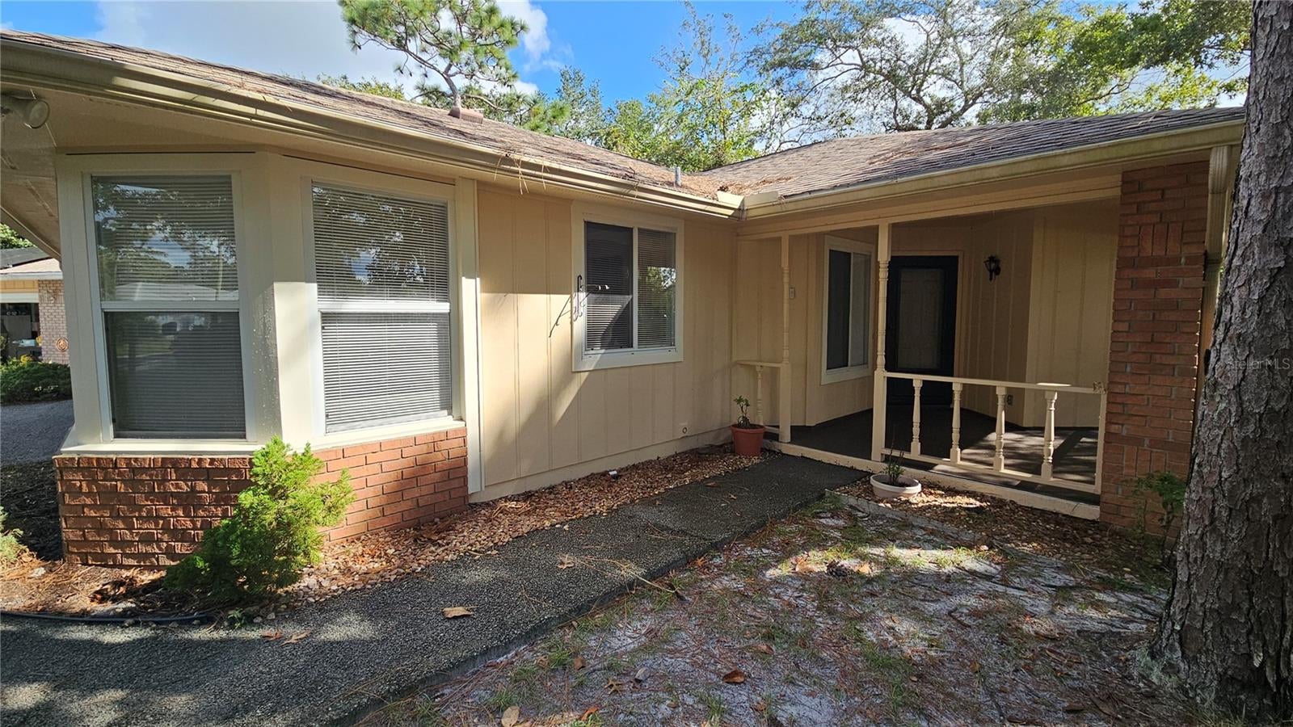
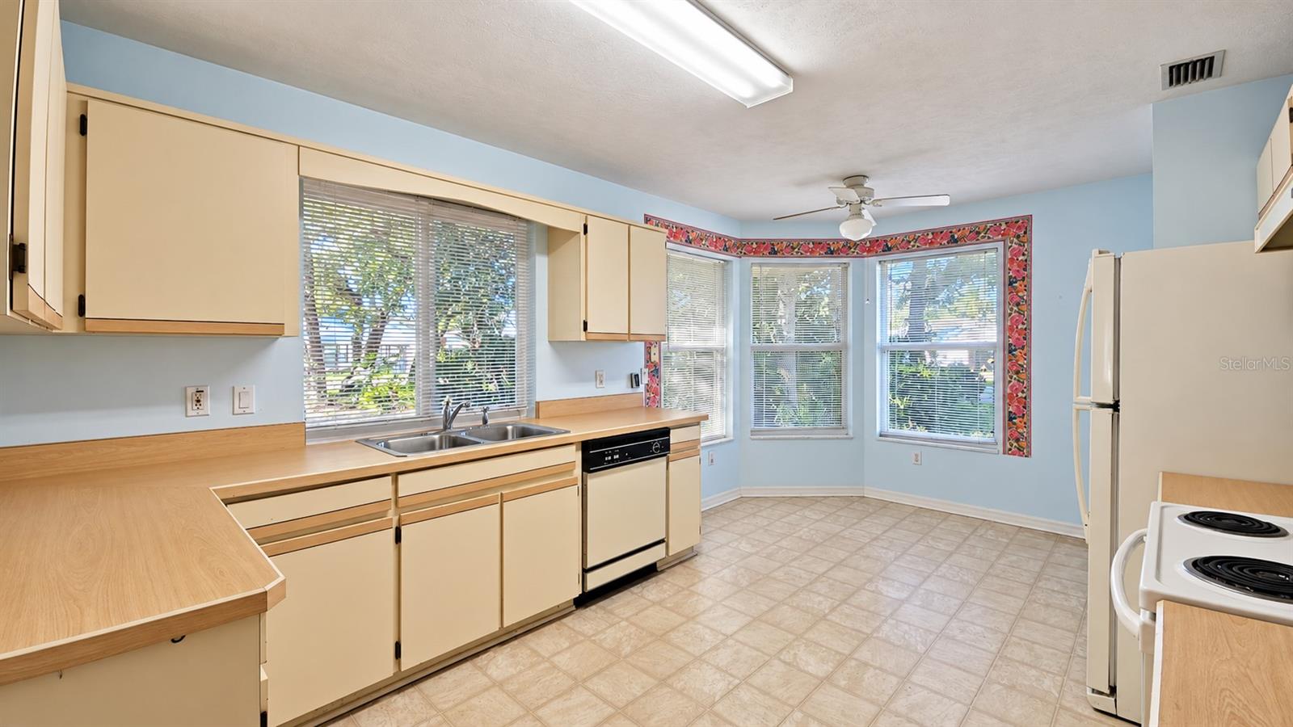
Welcome to 115 Circling Wood Ct, a 2 bedroom, 2 bath single family home in the 55+ section of Summer Trees in Port Orange. Built in 1993, the home offers 1,403 square feet of living space on a quiet cul de sac, along with a 2 car garage and an enclosed porch you can enjoy year round. The HVAC system was replaced in 2018 and the roof dates to 2012. The annual HOA fee of $2,289 includes exterior paint, which keeps outside upkeep simple. Summer Trees offers a clubhouse, screened community pool, tennis courts, shuffleboard, and walking and bike paths throughout the neighborhood. Publix, The Pavilion at Port Orange, and plenty of shopping are just minutes away, with quick access to I-95 for getting around Volusia County and beyond. The home is in its original condition, offering a wonderful opportunity to update it to your own taste and truly make it yours.

Save
Ask
Tour
Hide
Share
Listing Snapshot
Price 
$239,900
Days On Site 
0 Days
Bedrooms 
2
Inside Area (SqFt) 
1,403 sqft
Total Baths 
2
Full Baths 
2
Partial Baths 
N/A
Lot Size 
0.05 Acres
Year Built 
1993
MLS® Number 
V4951861
Status 
Active
Property Tax 
$1,037
HOA/Condo/Coop Fees 
$190.75 monthly
Sq Ft Source 
Public Records
Friends & Family
Recent Activity
5 hours agoListing updated with changes from the MLS®
6 hours agoListing first seen on site
General Features
Acres 
0.05
Attached Garage 
Yes
Direction Faces 
West
Foundation 
Slab
Garage 
Yes
Garage Spaces 
2
Levels 
One
Number Of Stories 
1
Parking 
Attached
Pets 
Cats OKDogs OK
Property Sub Type 
Single Family Residence
Sewer 
Public Sewer
SqFt Total 
2044
Style 
Ranch
Utilities 
Cable AvailableElectricity ConnectedWater Connected
Water Source 
None
Zoning 
PUD
Interior Features
Appliances 
DishwasherDryerElectric CooktopElectric Water HeaterRangeRange HoodWasher
Cooling 
Central Air
Flooring 
CarpetVinyl
Furnished 
Unfurnished
Heating 
Central
Laundry Features 
In Garage
Bathroom 1 
Dimensions - 8x10Level - First
Bedroom 1 
Dimensions - 13x12Level - First
Dining Room 
Dimensions - 9.5x13.5Level - First
Kitchen 
Dimensions - 17x11Level - First
Living Room 
Dimensions - 15x19Level - First
Master Bathroom 
Dimensions - 5.5x10Level - First
Master Bedroom 
Dimensions - 14x14.5Level - First
Save
Ask
Tour
Hide
Share
Exterior Features
Construction Details 
Frame
Exterior 
None
Patio And Porch 
DeckFront Porch
Roof 
Shingle
View 
Trees/Woods
Waterview 
Trees/Woods
Community Features
Association Amenities 
BarbecueClubhouseMaintenancePoolShuffleboard CourtTennis Court(s)Trail(s)
Association Fee 
$2289.0
Association Fee Frequency 
Annually
Community Features 
ClubhousePoolSidewalksTennis Court(s)
MLS Area 
32128 - Port Orange/Daytona Beach
Senior Community 
Yes
Township 
16S
Financing Terms Available 
CashConventionalFHAVA Loan
Roads 
Asphalt
Schools
School District
Unknown
Elementary School
Sweetwater Elem
Middle School
Creekside Middle
High School
Spruce Creek High School
Listing courtesy of REALTY PROS ASSURED (386) 690-1329


Listing information is provided by Participants of the Stellar MLS. IDX information is provided exclusively for personal, non-commercial use, and may not be used for any purpose other than to identify prospective properties consumers may be interested in purchasing. Information is deemed reliable but not guaranteed. Properties displayed may be listed or sold by various participants in the MLS Copyright 2026, Stellar MLS.
Last checked: 2026-10-16 06:43 PM EDT

Neighborhood & Commute
Source: Walkscore
Disclosure: Community information and market data powered by Constellation Data Labs. Information is deemed reliable but not guaranteed.
Save
Ask
Tour
Hide
Share