Warning: Array to string conversion in /home/b3yop98l7qt8/public_html/wp-content/plugins/showcase-idx/3/page.php on line 104
Advanced Search - Realty and Company International, LLC
(407) 999-5060 e-mail us

Advanced Search

Search Central Florida Real Estate
Save
Ask
Tour
Hide
Share
$600,000
New Listing

2801 S RIDGEWOOD AVENUE 608
SOUTH DAYTONA, FL 32119

For Sale|Condominium|Active
3
Beds
3
Total Baths
3
Full Baths
2,143
SqFt
$280
/SqFt
2008
Built
Subdivision:
HALIFAX LANDING
County:
Volusia

Due to the health concerns created by Coronavirus we are offering personal 1-1 online video walkthough tours where possible.
2801 S RIDGEWOOD AVENUE 6082801 S RIDGEWOOD AVENUE 6082801 S RIDGEWOOD AVENUE 6082801 S RIDGEWOOD AVENUE 608
Save
Ask
Tour
Hide
Share

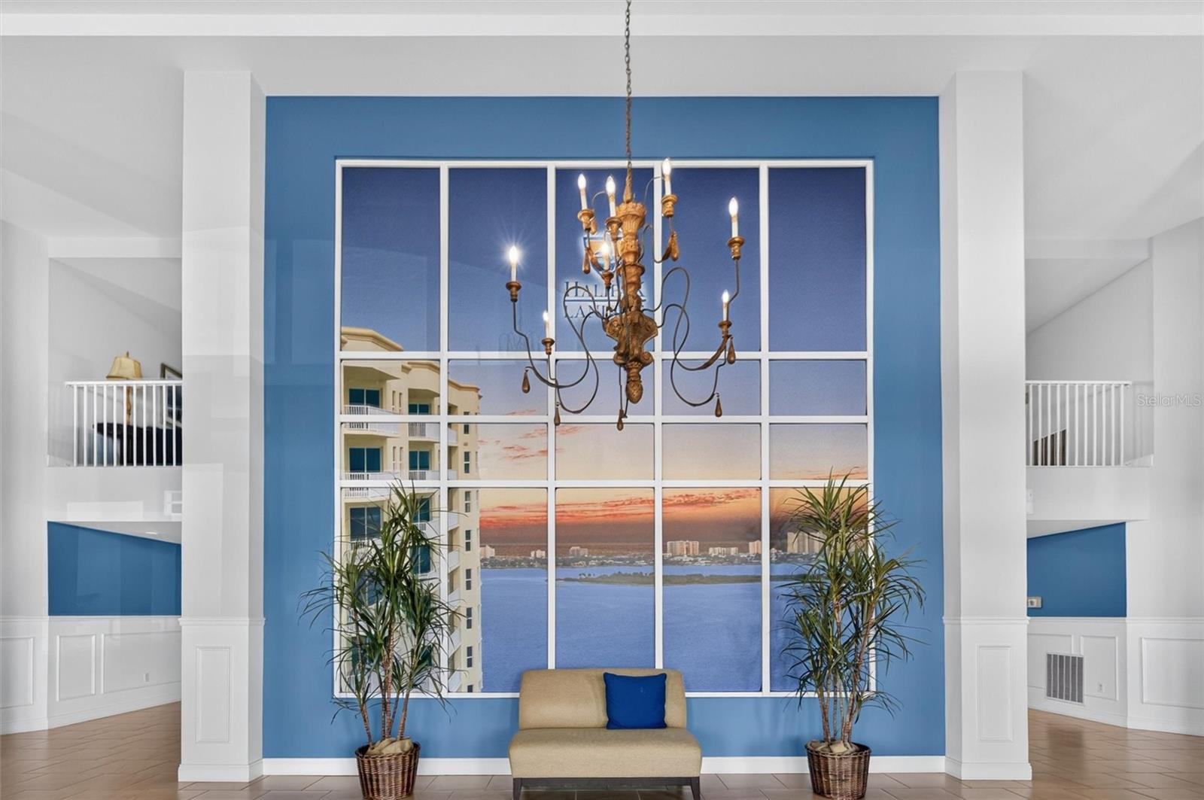
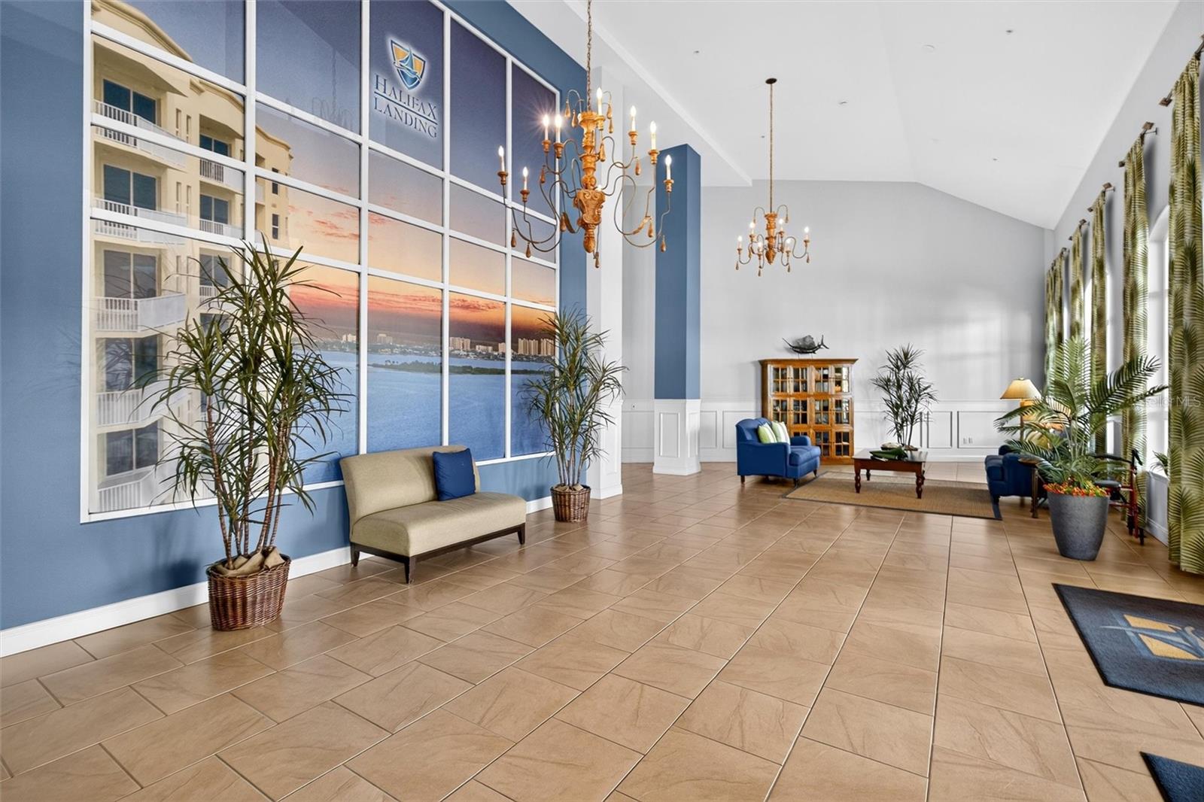
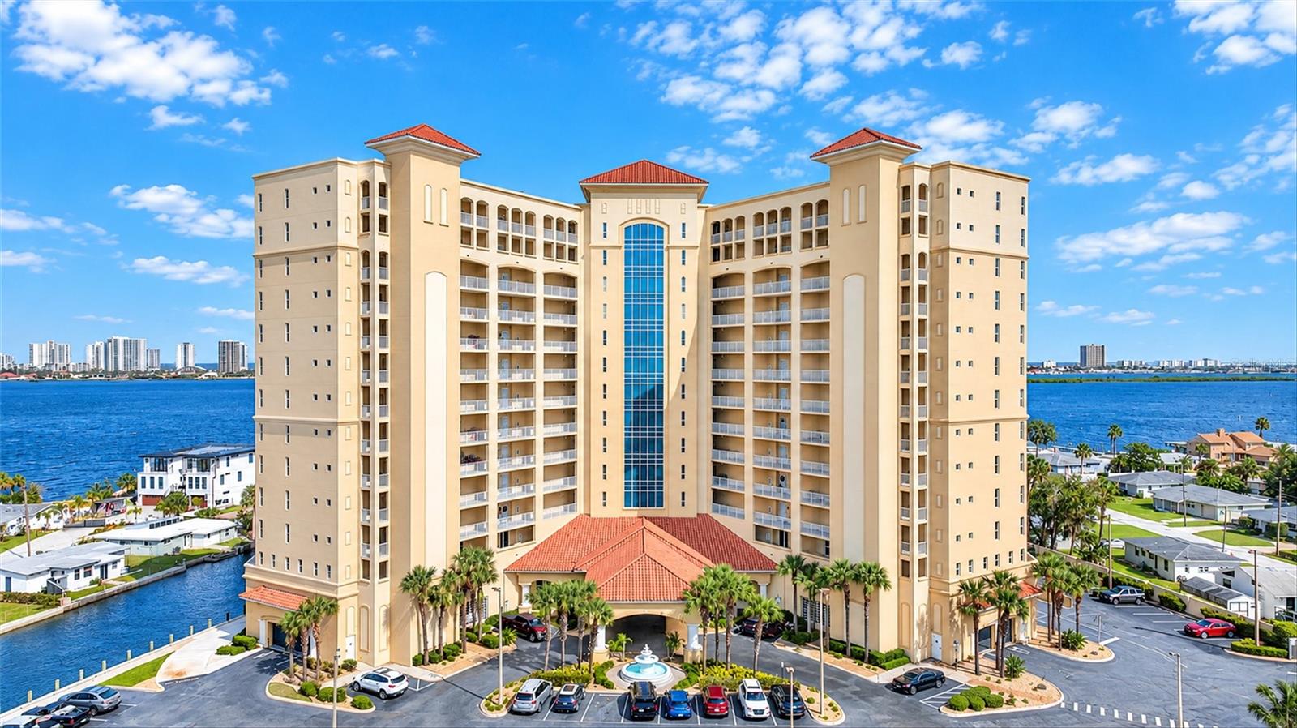
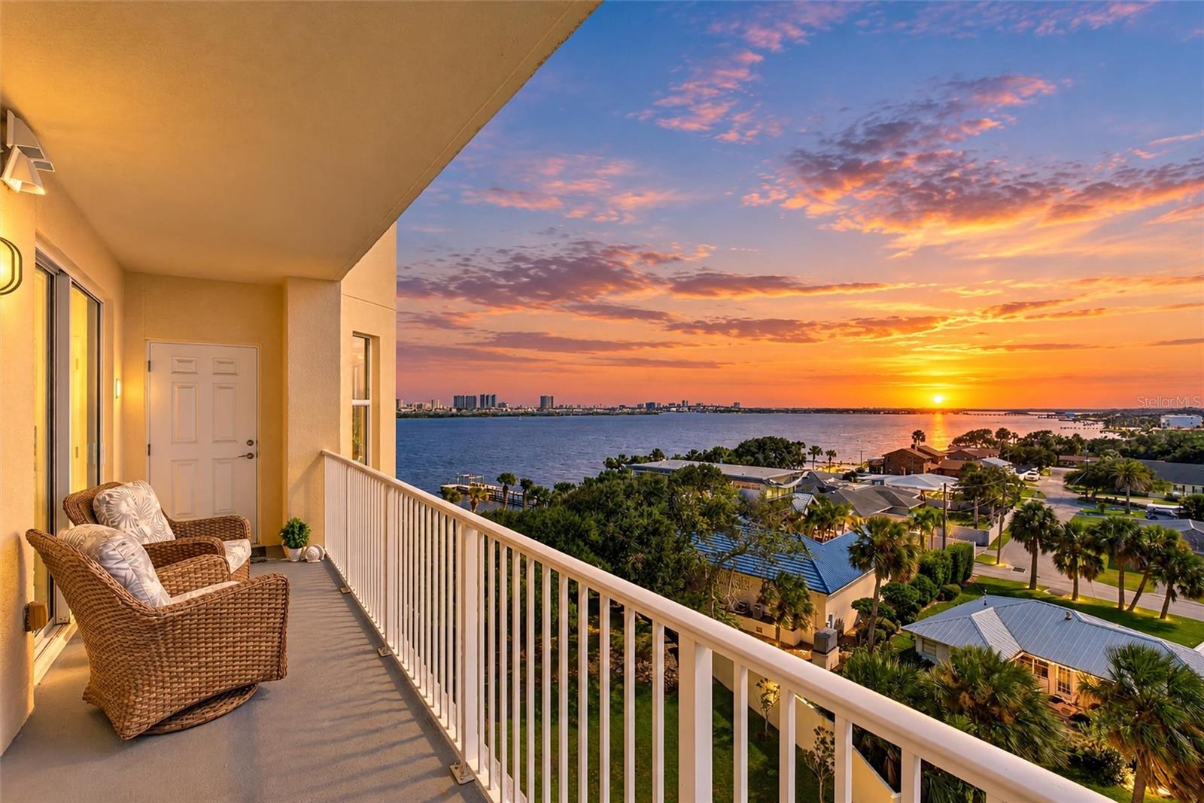
Wake up to spectacular river views and experience waterfront living at its finest in Halifax Landing! This spacious 3-bedroom, 3-bath condo combines style, comfort, and convenience with a desirable split-bedroom layout, beautiful luxury flooring, generous walk-in closets, and a granite kitchen featuring NEW 2026 GE refrigerator and range. A separate laundry room includes a NEW 2026 GE washer and dryer! Walls of natural light showcase sweeping Halifax River views, creating a beautiful backdrop for everyday living. Enjoy resort-style amenities including a sparkling pool, hot tub, fitness center, clubhouse, BBQ area, gated entry, garage parking, and elevators. Just steps from waterfront parks and local dining, this is the Florida lifestyle you've been dreaming of! Room sizes are approximate; All information obtained through tax rolls and is intended to be accurate but cannot be guaranteed.

Save
Ask
Tour
Hide
Share
Listing Snapshot
Price 
$600,000
Days On Site 
0 Days
Bedrooms 
3
Inside Area (SqFt) 
2,143 sqft
Total Baths 
3
Full Baths 
3
Partial Baths 
N/A
Lot Size 
4.16 Acres
Year Built 
2008
MLS Number 
V4951976
Status 
Active
Property Tax 
$9,282
HOA/Condo/Coop Fees 
$1,413 monthly
Sq Ft Source 
Appraiser
Friends & Family
Recent Activity
9 hours agoListing updated with changes from the MLS
14 hours agoListing first seen on site
General Features
Acres 
4.16
Attached Garage 
Yes
Direction Faces 
East
Foundation 
Slab
Garage 
Yes
Garage Spaces 
1
Levels 
One
Number Of Stories 
14
Parking 
AssignedGarage Door OpenerGuestUndergroundAttached
Pets 
Breed RestrictionsCats OKDogs OKNumber LimitSize Limit
Property Sub Type 
Condominium
Security 
Fire AlarmFire Sprinkler SystemKey Card EntrySecurity Lights
Sewer 
Public Sewer
SqFt Total 
2143
Utilities 
Cable AvailableCable ConnectedElectricity ConnectedSewer ConnectedWater Connected
Water Source 
Public
Zoning 
CONDO
Interior Features
Appliances 
DishwasherDisposalDryerElectric Water HeaterMicrowaveRangeRefrigeratorWasher
Cooling 
Central Air
Flooring 
Tile
Furnished 
Unfurnished
Heating 
CentralElectric
Interior 
ElevatorEat-in Kitchen
Laundry Features 
Electric Dryer HookupInsideWasher Hookup
Balcony/Porch/Lanai 
Dimensions - 27x8
Bathroom 2 
Bathroom 3 
Bedroom 2 
Dimensions - 17x12
Bedroom 3 
Dimensions - 13x12
Dining Room 
Dimensions - 19x11
Great Room 
Dimensions - 19x14
Kitchen 
Dimensions - 15x11
Laundry 
Dimensions - 7x6
Master Bathroom 
Master Bedroom 
Dimensions - 16x15
Save
Ask
Tour
Hide
Share
Exterior Features
Construction Details 
ConcreteStucco
Exterior 
Balcony
Patio And Porch 
Covered
Roof 
Tile
View 
CityPoolWater
Waterview 
CityPoolWater
Community Features
Association Amenities 
BarbecueCable TVClubhouseElevator(s)GatedMaintenancePoolSpa/Hot TubStorage
Association Fee 
$1413.0
Association Fee Frequency 
Monthly
Community Features 
Gated
MLS Area 
32119 - Daytona Beach/S Daytona Beach
Township 
15
Financing Terms Available 
CashConventional
Roads 
Paved
Schools
School District
Unknown
Elementary School
Sugar Mill Elem
Middle School
Silver Sands Middle
High School
Atlantic High
Listing courtesy of REALTY PROS ASSURED (386) 566-2509


Listing information is provided by Participants of the Stellar MLS. IDX information is provided exclusively for personal, non-commercial use, and may not be used for any purpose other than to identify prospective properties consumers may be interested in purchasing. Information is deemed reliable but not guaranteed. Properties displayed may be listed or sold by various participants in the MLS Copyright 2026, Stellar MLS.
Last checked: 2026-10-31 06:26 AM EDT

Neighborhood & Commute
Source: Walkscore
Disclosure: Community information and market data powered by Constellation Data Labs. Information is deemed reliable but not guaranteed.
Save
Ask
Tour
Hide
Share