Warning: Array to string conversion in /home/b3yop98l7qt8/public_html/wp-content/plugins/showcase-idx/3/page.php on line 104
Advanced Search - Realty and Company International, LLC
(407) 999-5060 e-mail us

Advanced Search

Search Central Florida Real Estate
Save
Ask
Tour
Hide
Share
$363,000
New Listing

3360 VANCOUVER AVENUE
DELTONA, FL 32738

Single Family Residence|Coming Soon
3
Beds
2
Total Baths
2
Full Baths
1,832
SqFt
$198
/SqFt
1987
Built
Subdivision:
DELTONA LAKES UNIT 35
County:
Volusia

Due to the health concerns created by Coronavirus we are offering personal 1-1 online video walkthough tours where possible.
3360 VANCOUVER AVENUE3360 VANCOUVER AVENUE3360 VANCOUVER AVENUE3360 VANCOUVER AVENUE
Save
Ask
Tour
Hide
Share

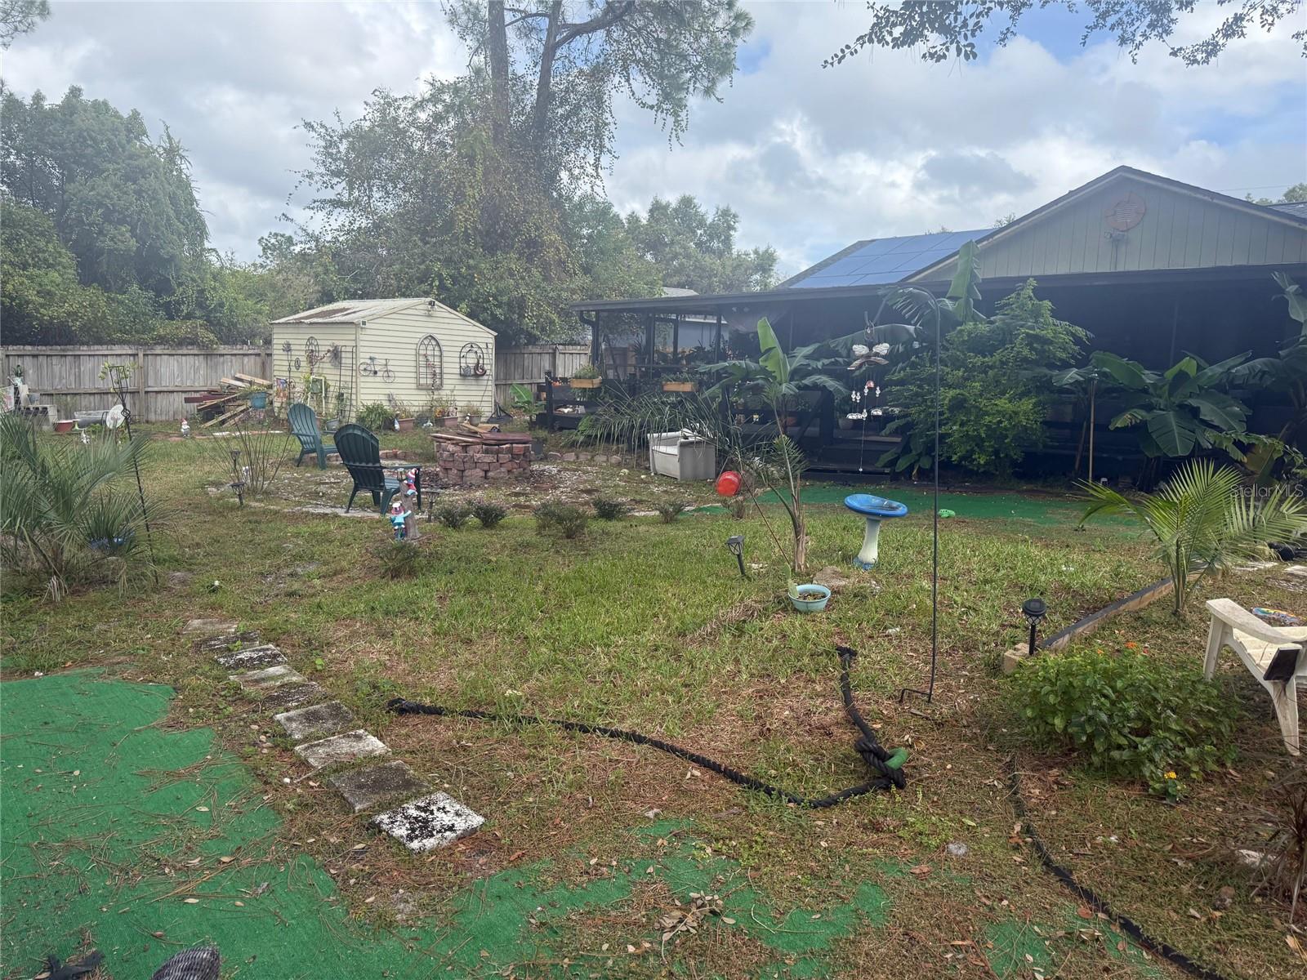
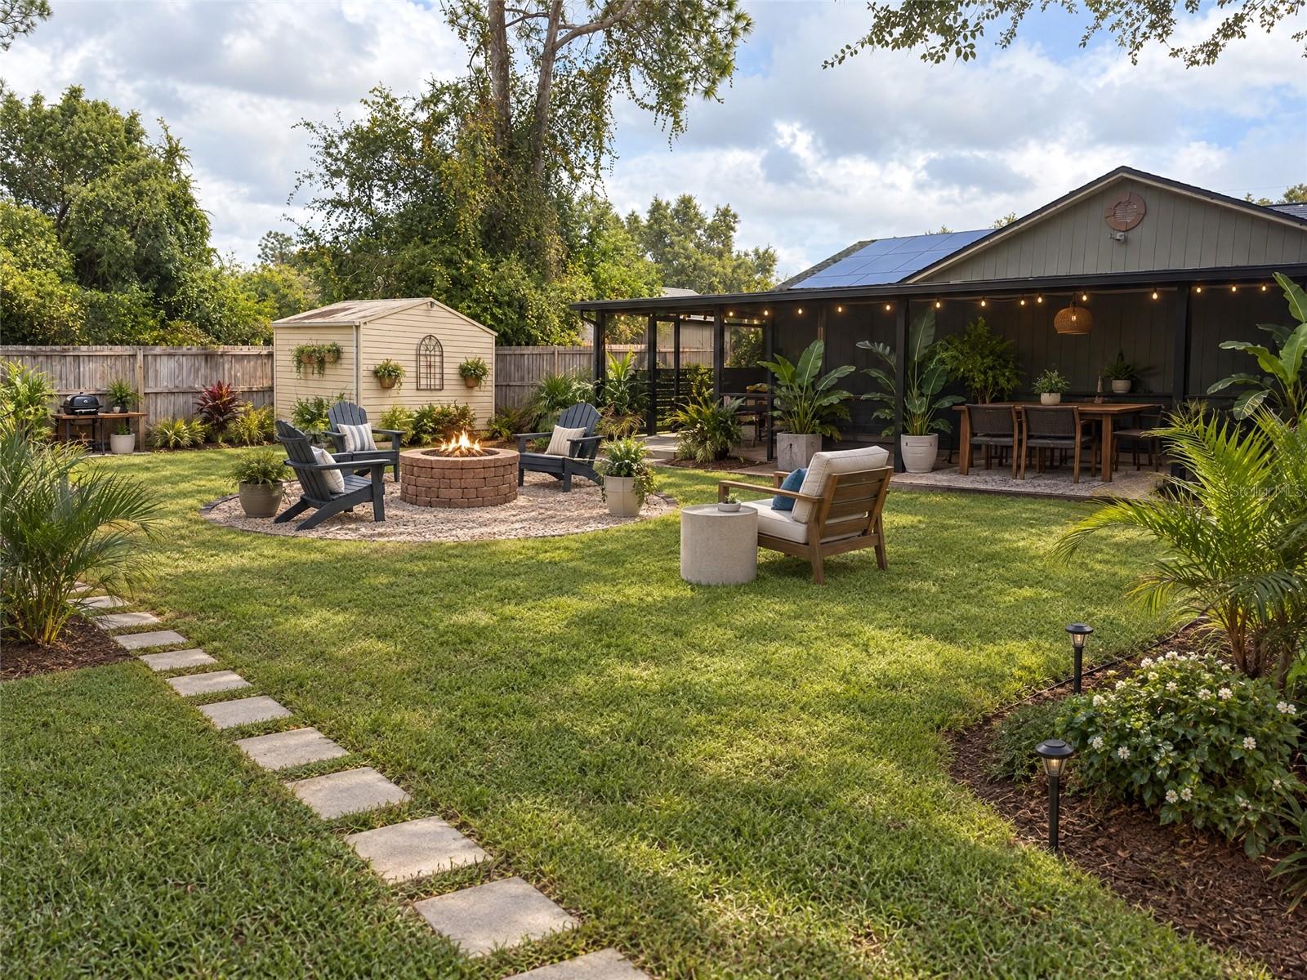
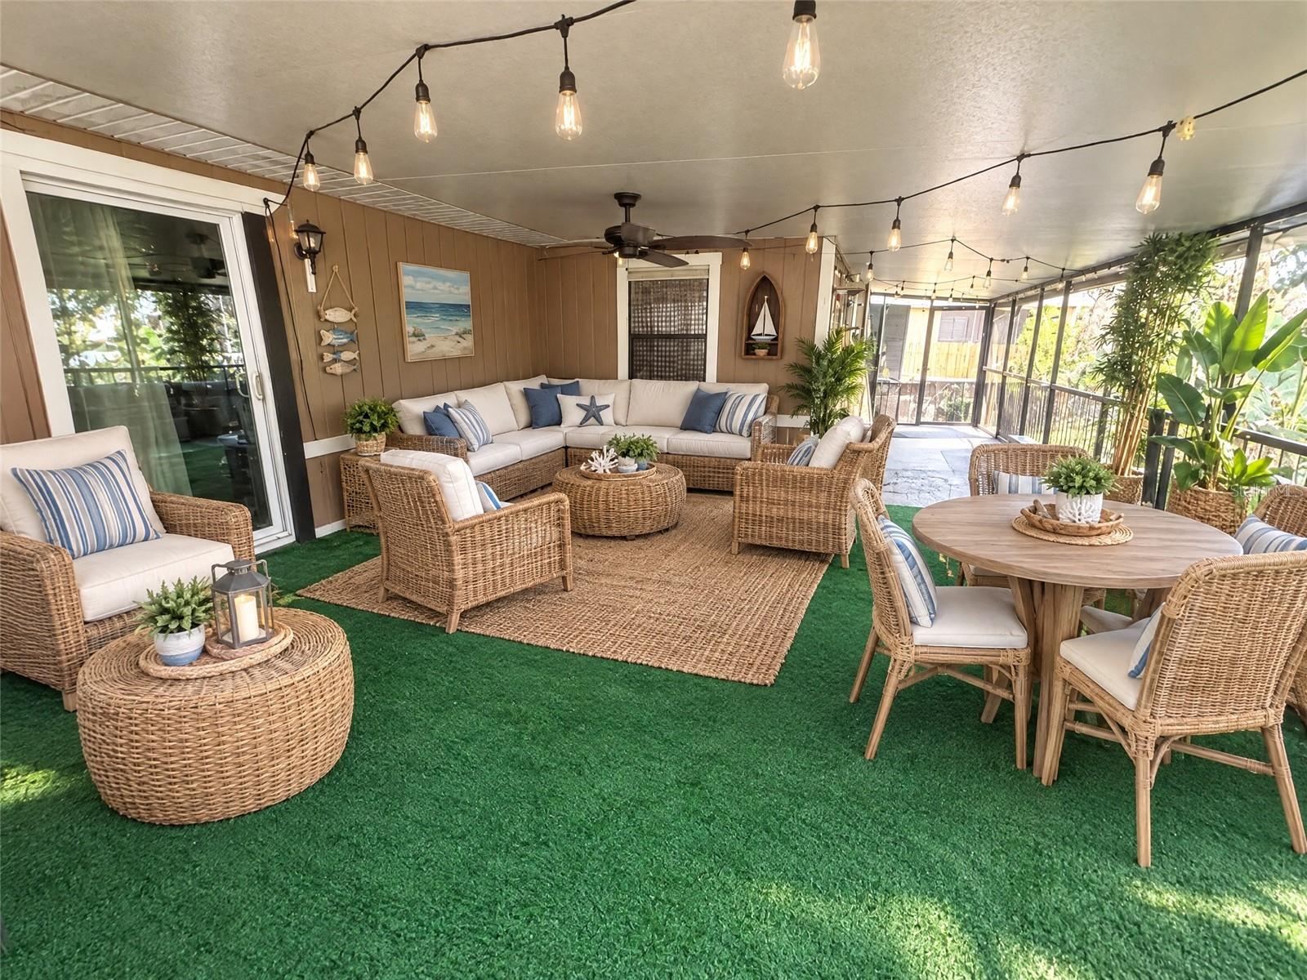
Virtually Staged. Beyond the front door, 3360 Vancouver Avenue reveals a single-story Deltona home designed to give daily life more breathing room. This new home for sale combines three bedrooms, two full bathrooms, and 1,832 square feet under air, 2562 total living space creating flexibility for households, guests, hobbies, or remote work. Shared living areas can support everything from relaxed evenings to lively get-togethers, while the three-bedroom arrangement allows space to be assigned according to changing needs. Central cooling helps maintain comfort throughout the seasons, and the slab foundation, composition-shingle roof (newly installed in 2024) and one-floor configuration reflect practical Florida construction. A two-car garage provides sheltered parking with additional capacity for tools, bicycles, and household storage. Outdoors, the lot adds valuable room beyond the interior footprint. large backyard with an Enclosed Porch for entertaining and relaxation and an outdoor porch for grilling, arranging a shaded seating area, setting up weekend games, or simply enjoying open air at home. For buyers comparing price points in Deltona, the combination of three bedrooms, outdoor potential, and garage parking merits a closer look. The surrounding area keeps routine errands and local destinations within reach. ALDI on Howland Boulevard offers a convenient grocery option, while BJ's is Coming Soon. Three-bedroom versatility, large yard measuring almost a quarter of an acre, also useful square footage in the back enclosed porch, garage parking, Solar System, and outdoor possibilities make this Vancouver Avenue property well worth exploring in person.

Save
Ask
Tour
Hide
Share
Listing Snapshot
Price 
$363,000
Days On Site 
0 Days
Bedrooms 
3
Inside Area (SqFt) 
1,832 sqft
Total Baths 
2
Full Baths 
2
Partial Baths 
N/A
Lot Size 
0.24 Acres
Year Built 
1987
MLS Number 
V4952010
Status 
Coming Soon
Property Tax 
$4,285.48
HOA/Condo/Coop Fees 
N/A
Sq Ft Source 
Public Records
Friends & Family
Recent Activity
13 hours agoListing updated with changes from the MLS
20 hours agoListing first seen on site
General Features
Acres 
0.24
Attached Garage 
Yes
Direction Faces 
North
Energy Features 
Solar
Foundation 
Slab
Garage 
Yes
Green Energy Efficient 
Roof
Levels 
One
Number Of Stories 
1
Parking 
Attached
Pets 
Yes
Property Sub Type 
Single Family Residence
Sewer 
Septic Tank
SqFt Total 
2562
Style 
Contemporary
Utilities 
Cable AvailableElectricity AvailablePhone Available
Water Source 
Public
Zoning 
01R
Interior Features
Appliances 
DishwasherDisposalElectric Water HeaterMicrowaveRangeRefrigeratorWater PurifierWater Softener
Cooling 
Central Air
Flooring 
Laminate
Furnished 
Negotiable
Heating 
Central
Interior 
Built-in FeaturesCathedral Ceiling(s)Crown MoldingEat-in KitchenHigh CeilingsLaminate CountersOpen FloorplanWalk-In Closet(s)
Laundry Features 
InsideLaundry Room
Window Features 
Double Pane Windows
Balcony/Porch/Lanai 
Dimensions - 39x6
Bathroom 2 
Dimensions - 9x6
Bedroom 2 
Dimensions - 11x11Features - Ceiling Fan(s)
Bedroom 3 
Dimensions - 11x11Features - Ceiling Fan(s)
Dining Room 
Dimensions - 13x19.3
Florida Room 
Dimensions - 18x39
Kitchen 
Dimensions - 13.9x19.8
Living Room 
Dimensions - 13x16.9Features - Ceiling Fan(s)
Master Bathroom 
Dimensions - 9x6
Master Bedroom 
Dimensions - 18.3x17.8Features - Ceiling Fan(s)
Utility Room 
Dimensions - 12x7
Save
Ask
Tour
Hide
Share
Exterior Features
Construction Details 
Frame
Exterior 
Fire PitGardenLightingPrivate YardRain GuttersStorage
Lot Features 
ClearedLandscapedLevelPaved
Other Structures 
Outdoor KitchenShed(s)Storage
Patio And Porch 
CoveredDeckEnclosedRear PorchScreened
Roof 
Shingle
View 
GardenTrees/Woods
Waterview 
GardenTrees/Woods
Windows/Doors 
Double Pane Windows
Community Features
MLS Area 
32738 - Deltona / Deltona Pines
Township 
18S
Financing Terms Available 
CashConventionalFHAVA Loan
Roads 
Paved
Listing courtesy of COLDWELL BANKER REALTY (407) 967-9755


Listing information is provided by Participants of the Stellar MLS. IDX information is provided exclusively for personal, non-commercial use, and may not be used for any purpose other than to identify prospective properties consumers may be interested in purchasing. Information is deemed reliable but not guaranteed. Properties displayed may be listed or sold by various participants in the MLS Copyright 2026, Stellar MLS.
Last checked: 2026-11-02 05:28 AM EST

Neighborhood & Commute
Source: Walkscore
Disclosure: Community information and market data powered by Constellation Data Labs. Information is deemed reliable but not guaranteed.
Save
Ask
Tour
Hide
Share