Warning: Array to string conversion in /home/b3yop98l7qt8/public_html/wp-content/plugins/showcase-idx/3/page.php on line 104
Advanced Search - Realty and Company International, LLC
(407) 999-5060 e-mail us

Advanced Search

Search Central Florida Real Estate
Save
Ask
Tour
Hide
Share
$299,900
New Listing

3010 CLOVERDALE STREET
DELTONA, FL 32738

For Sale|Single Family Residence|Active
3
Beds
2
Total Baths
2
Full Baths
1,271
SqFt
$236
/SqFt
1991
Built
Subdivision:
DELTONA LAKES UNIT 67
County:
Volusia

Due to the health concerns created by Coronavirus we are offering personal 1-1 online video walkthough tours where possible.
3010 CLOVERDALE STREET3010 CLOVERDALE STREET3010 CLOVERDALE STREET3010 CLOVERDALE STREET
Save
Ask
Tour
Hide
Share

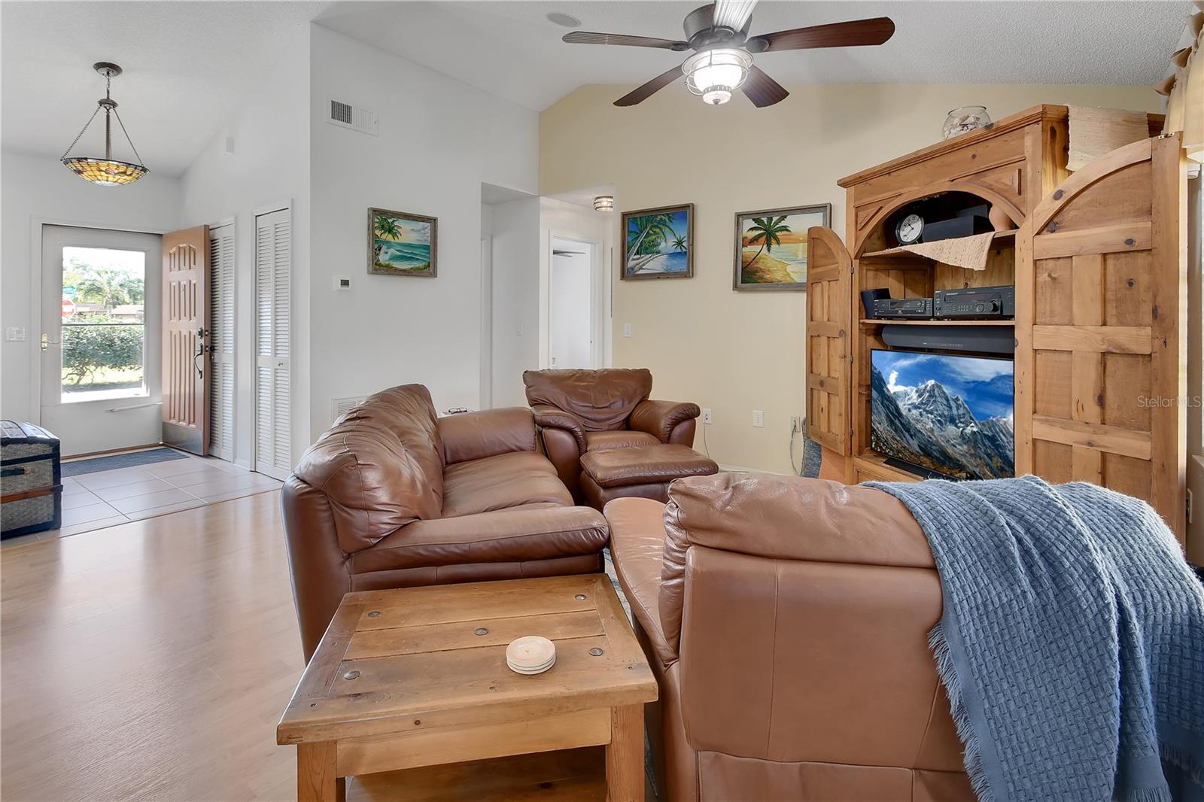
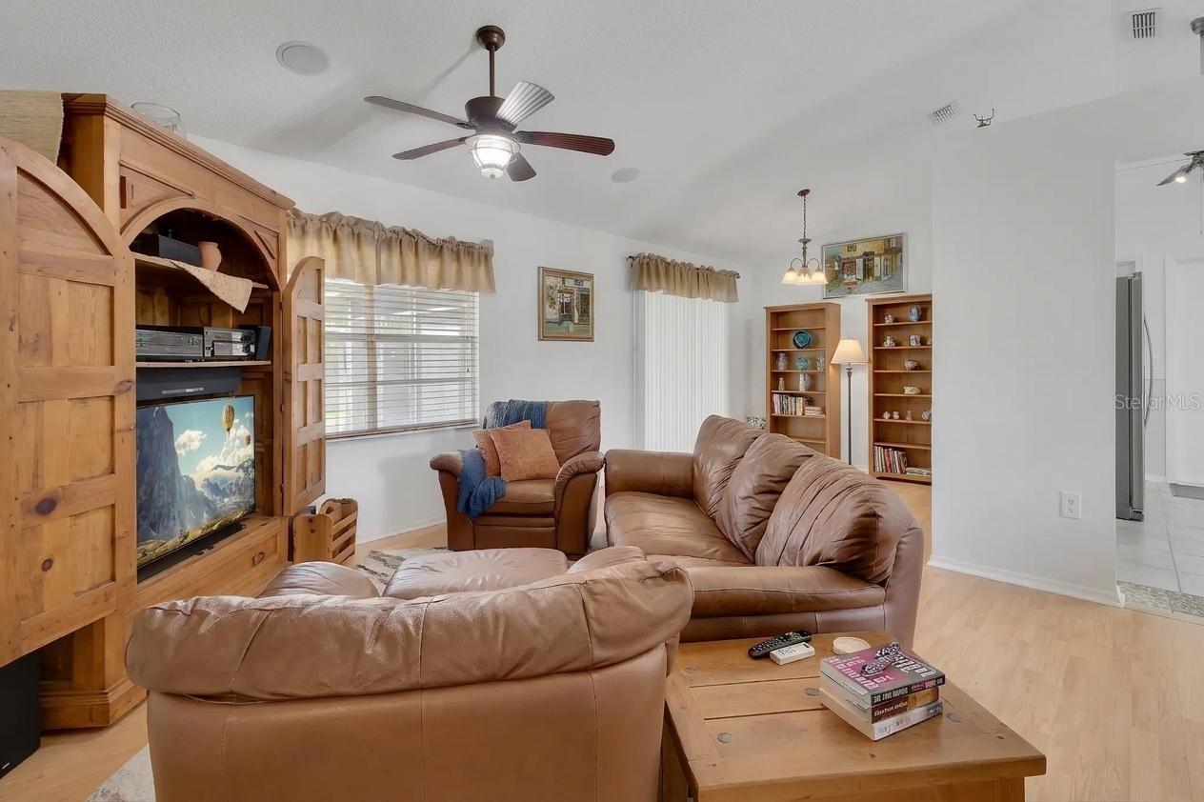
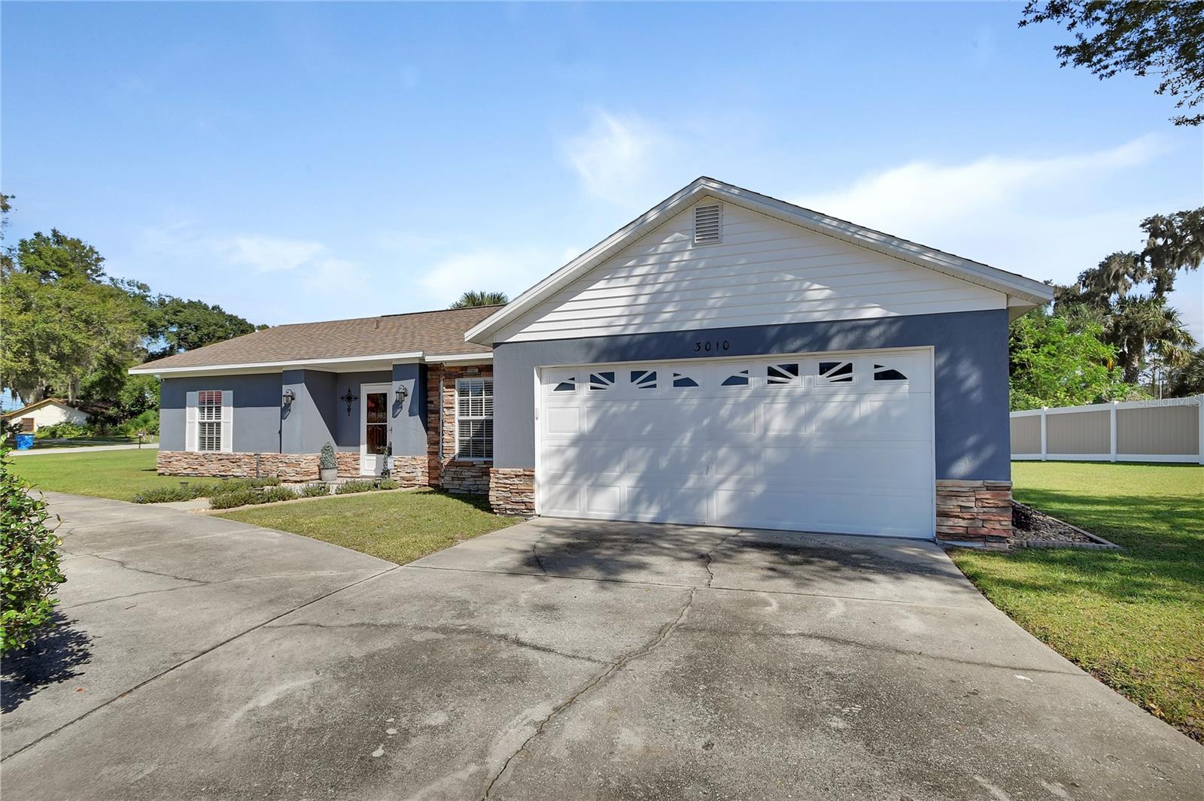
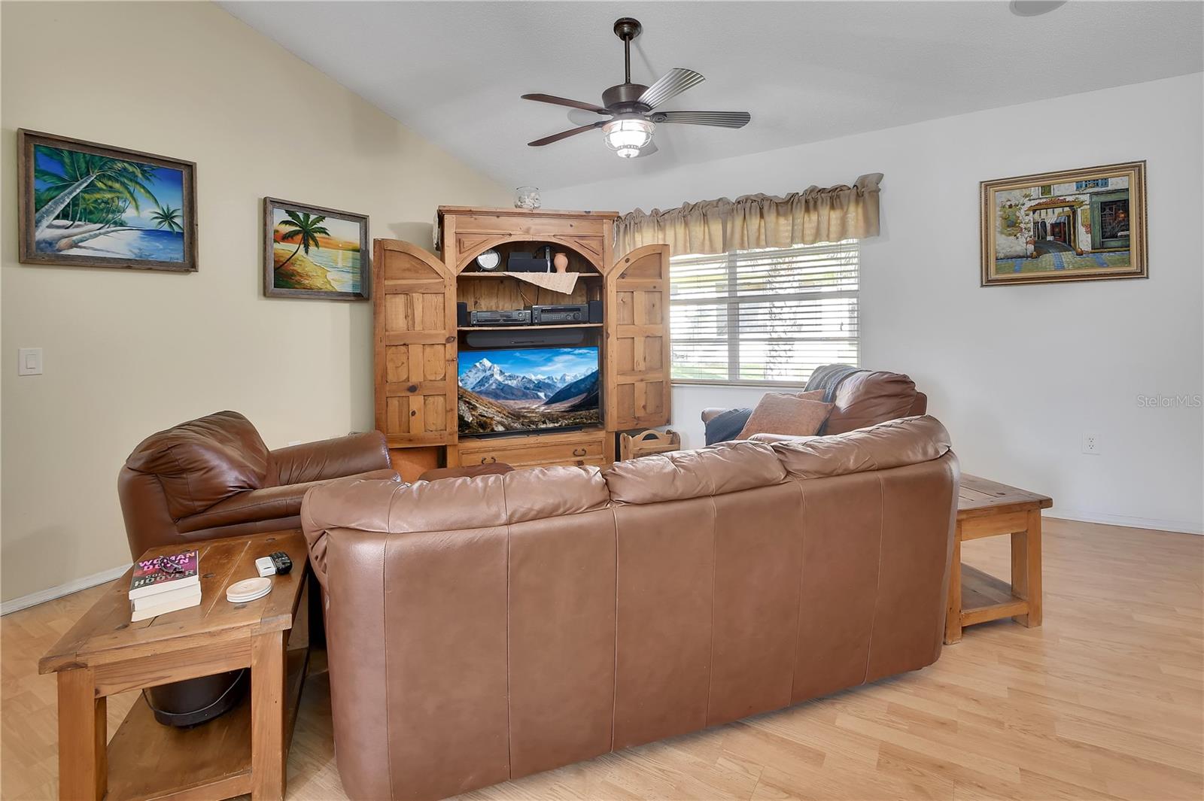
Beautiful curb appeal, thoughtful updates, and immaculate condition welcome you to this lovingly maintained 3 bedroom, 2 bath and 2 car garage Deltona home! (NO HOA AND NO FLOOD INSURANCE REQUIRED) A circular driveway and attractive landscaping create a memorable first impression, while the inviting front entry opens to a beautiful tiled foyer. The remodeled kitchen (aprox 3 to 5 years) features newer cabinetry, solid-surface countertops, a generous breakfast bar and a comfortable breakfast nook area with lovey windows overlooking front yard, a spacious double-door closet pantry, and tile flooring. Nearly new appliances include a refrigerator approximately one year old. The adjoining living and dining areas offer an open, spacious feel with taller ceilings, attractive laminate flooring (aprox 1 to 2 years) , and in-ceiling surround sound and ceiling mounted speakers in Living Room. Recent interior paint and touches of chair railing add to the home’s polished appearance. Guest bedrooms have carpet installed within the past year. and the primary Bedroom has lovely laminate, also almost new. Two guest bedrooms include built-in desk areas and hardwired network connections, providing convenient space for working from home, studying, or hobbies. Network connections also extend to the living room. Both bathrooms have been beautifully remodeled within approximately the past three to five years with updated tile, fixtures, and finishes. Sliding glass doors lead to a newly refurbished screened porch with a new screen door—a welcoming spot to relax and enjoy the neatly maintained backyard. A newer fire pit area provides additional outdoor enjoyment, and a storage shed offers useful extra space. Major updates include a roof and air-conditioning system installed in 2022, a water heater installed in 2023, and a complete septic tank and drain field replacement in 2018. The exterior was repainted approximately two to three years ago. The garage features an automatic door opener and a laundry area with a newer washer and a dryer installed in 2024. Situated away from main roads, this home offers a peaceful setting with convenient access to shopping, dining, hospitals, parks, libraries, and other local amenities. Nearby lakes and natural areas add to the appeal, with I-4 approximately 10–15 minutes away. Built in 1991 and extensively updated, this spotless home is ready to welcome its next owner!

Save
Ask
Tour
Hide
Share
Listing Snapshot
Price 
$299,900
Days On Site 
0 Days
Bedrooms 
3
Inside Area (SqFt) 
1,271 sqft
Total Baths 
2
Full Baths 
2
Partial Baths 
N/A
Lot Size 
0.32 Acres
Year Built 
1991
MLS Number 
V4952053
Status 
Active
Property Tax 
$1,066
HOA/Condo/Coop Fees 
N/A
Sq Ft Source 
Public Records
Friends & Family
Recent Activity
5 hours agoListing updated with changes from the MLS
21 hours agoListing first seen on site
General Features
Acres 
0.32
Attached Garage 
Yes
Direction Faces 
Southwest
Foundation 
Slab
Garage 
Yes
Garage Spaces 
2
Levels 
One
Parking 
Attached
Property Sub Type 
Single Family Residence
Sewer 
Septic Tank
SqFt Total 
1904
Style 
Florida
Utilities 
Cable Available
Water Source 
Public
Zoning 
01R
Interior Features
Appliances 
DishwasherDryerElectric Water HeaterMicrowaveRangeRefrigeratorWasher
Cooling 
Central Air
Flooring 
CarpetCeramic TileConcreteLaminate
Furnished 
Unfurnished
Heating 
Central
Interior 
Eat-in KitchenHigh CeilingsWalk-In Closet(s)
Laundry Features 
In Garage
Window Features 
Blinds
Balcony/Porch/Lanai 
Dimensions - 12x18Level - First
Bedroom 2 
Dimensions - 11x11Level - First
Bedroom 3 
Dimensions - 10x11Level - First
Kitchen 
Dimensions - 8x11Level - First
Living Room 
Dimensions - 13x14Level - First
Master Bedroom 
Dimensions - 12x13Level - First
Save
Ask
Tour
Hide
Share
Exterior Features
Construction Details 
BlockStucco
Exterior 
Storage
Lot Features 
Corner LotLandscapedPaved
Other Structures 
Shed(s)
Patio And Porch 
Rear PorchScreened
Roof 
Shingle
Windows/Doors 
Blinds
Community Features
MLS Area 
32738 - Deltona / Deltona Pines
Township 
18
Financing Terms Available 
CashConventionalFHAVA Loan
Roads 
Paved
Schools
School District
Unknown
Elementary School
Sunrise Elem
Middle School
Heritage Middle
High School
Pine Ridge High School
Listing courtesy of WATSON REALTY CORP (386) 734-4559


Listing information is provided by Participants of the Stellar MLS. IDX information is provided exclusively for personal, non-commercial use, and may not be used for any purpose other than to identify prospective properties consumers may be interested in purchasing. Information is deemed reliable but not guaranteed. Properties displayed may be listed or sold by various participants in the MLS Copyright 2026, Stellar MLS.
Last checked: 2026-11-08 11:15 AM EST

Neighborhood & Commute
Source: Walkscore
Disclosure: Community information and market data powered by Constellation Data Labs. Information is deemed reliable but not guaranteed.
Save
Ask
Tour
Hide
Share