Warning: Array to string conversion in /home/b3yop98l7qt8/public_html/wp-content/plugins/showcase-idx/3/page.php on line 104
Advanced Search - Realty and Company International, LLC
(407) 999-5060 e-mail us

Advanced Search

Search Central Florida Real Estate
Save
Ask
Tour
Hide
Share
$649,900
New Listing

652 MOSAIC BOULEVARD
DAYTONA BEACH, FL 32124

For Sale|Single Family Residence|Active
3
Beds
2
Total Baths
2
Full Baths
2,049
SqFt
$317
/SqFt
2020
Built
Subdivision:
MOSAIC PHASE 1B-1
County:
Volusia

Due to the health concerns created by Coronavirus we are offering personal 1-1 online video walkthough tours where possible.
652 MOSAIC BOULEVARD652 MOSAIC BOULEVARD652 MOSAIC BOULEVARD652 MOSAIC BOULEVARD
Save
Ask
Tour
Hide
Share

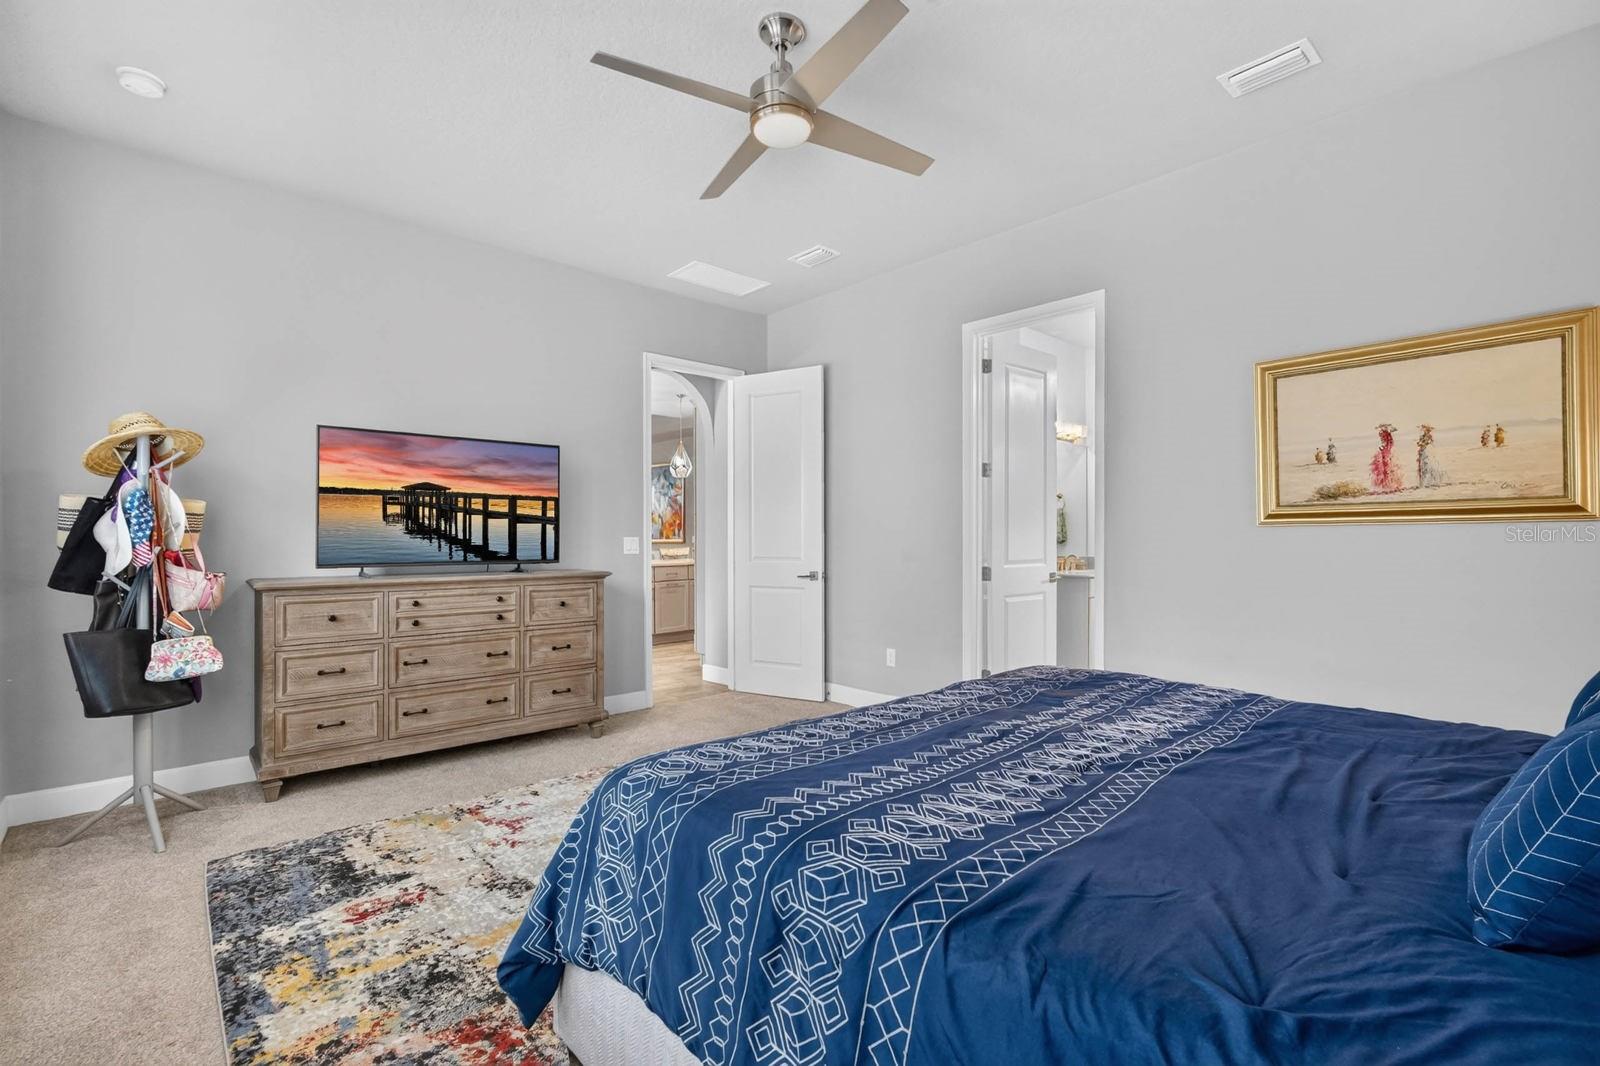
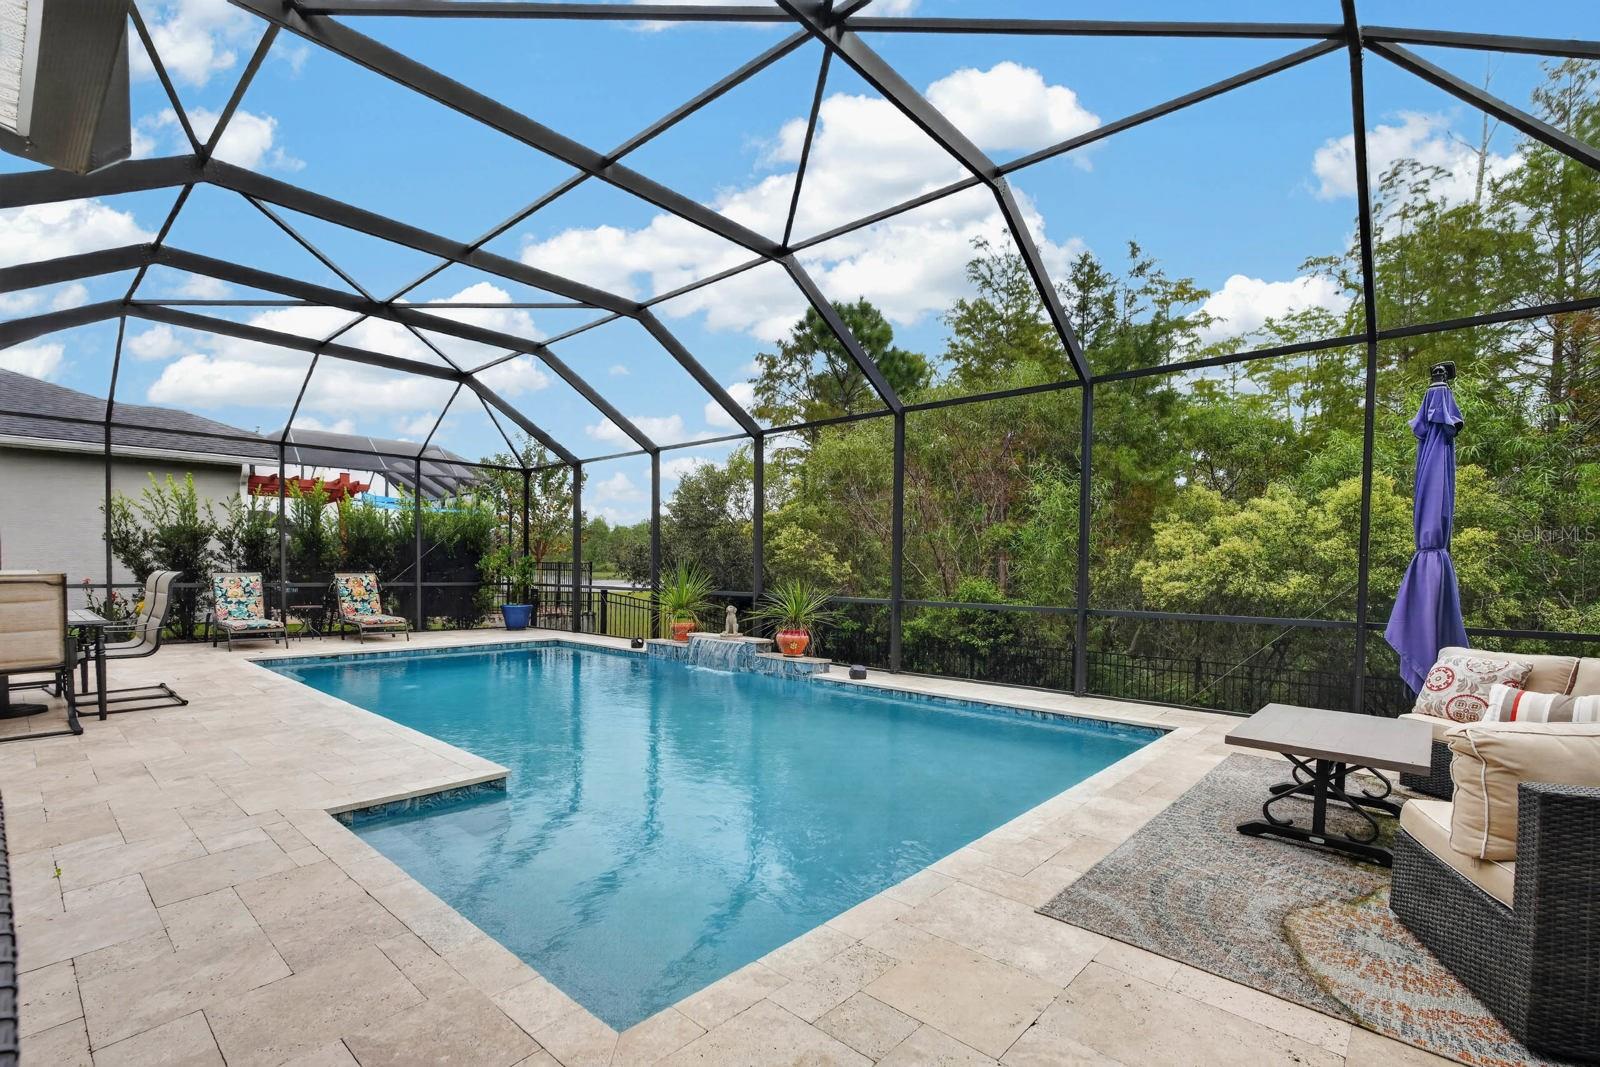
Discover refined Florida living in this pristine, move-in-ready 3 bedroom, 2 bath residence, offering a desirable blend of privacy, comfort, and outdoor enjoyment. The private, in-ground swimming pool is heated, salt water, and enclosed within a screened pool cage, creating an inviting setting for relaxing, entertaining, and enjoying the Florida lifestyle year-round. Beyond the screened enclosure, a separately fenced backyard area provides additional space for children or pets to play. A private, wooded backdrop immediately behind the property enhances the sense of seclusion, while picturesque lake views are enjoyed off to the side of the backyard, adding to the home's peaceful setting.

Save
Ask
Tour
Hide
Share
Listing Snapshot
Price 
$649,900
Days On Site 
0 Days
Bedrooms 
3
Inside Area (SqFt) 
2,049 sqft
Total Baths 
2
Full Baths 
2
Partial Baths 
N/A
Lot Size 
0.18 Acres
Year Built 
2020
MLS Number 
V4952061
Status 
Active
Property Tax 
$8,344.51
HOA/Condo/Coop Fees 
$129 monthly
Sq Ft Source 
Public Records
Friends & Family
Recent Activity
3 hours agoListing updated with changes from the MLS
17 hours agoListing first seen on site
General Features
Acres 
0.18
Attached Garage 
Yes
Direction Faces 
Southwest
Foundation 
Slab
Garage 
Yes
Garage Spaces 
2
Levels 
One
Number Of Stories 
1
Parking 
DrivewayGarage Door OpenerAttached
Pets 
Yes
Property Sub Type 
Single Family Residence
Sewer 
Public Sewer
SqFt Total 
2721
Utilities 
Electricity AvailableElectricity ConnectedSewer AvailableSewer ConnectedWater AvailableWater Connected
Water Source 
Public
Zoning 
SFR
Interior Features
Appliances 
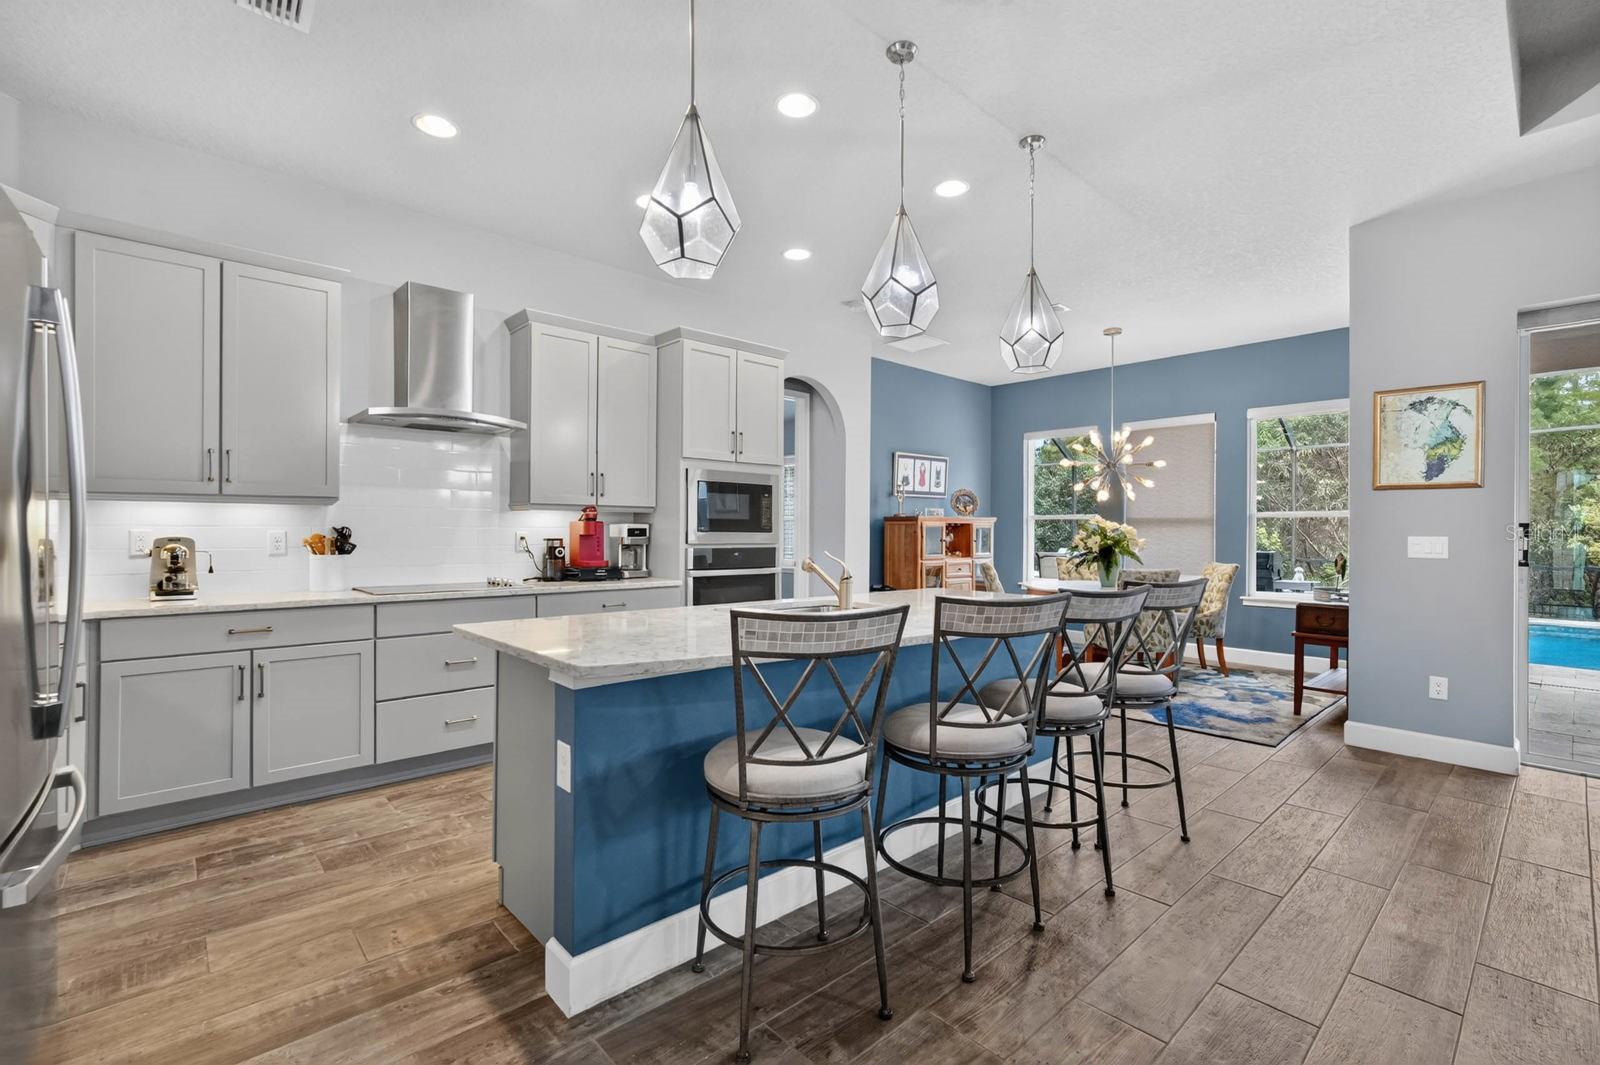
DishwasherElectric CooktopMicrowaveRefrigerator
Cooling 
Central Air
Flooring 
CarpetTile
Furnished 
Unfurnished
Heating 
Central
Interior 
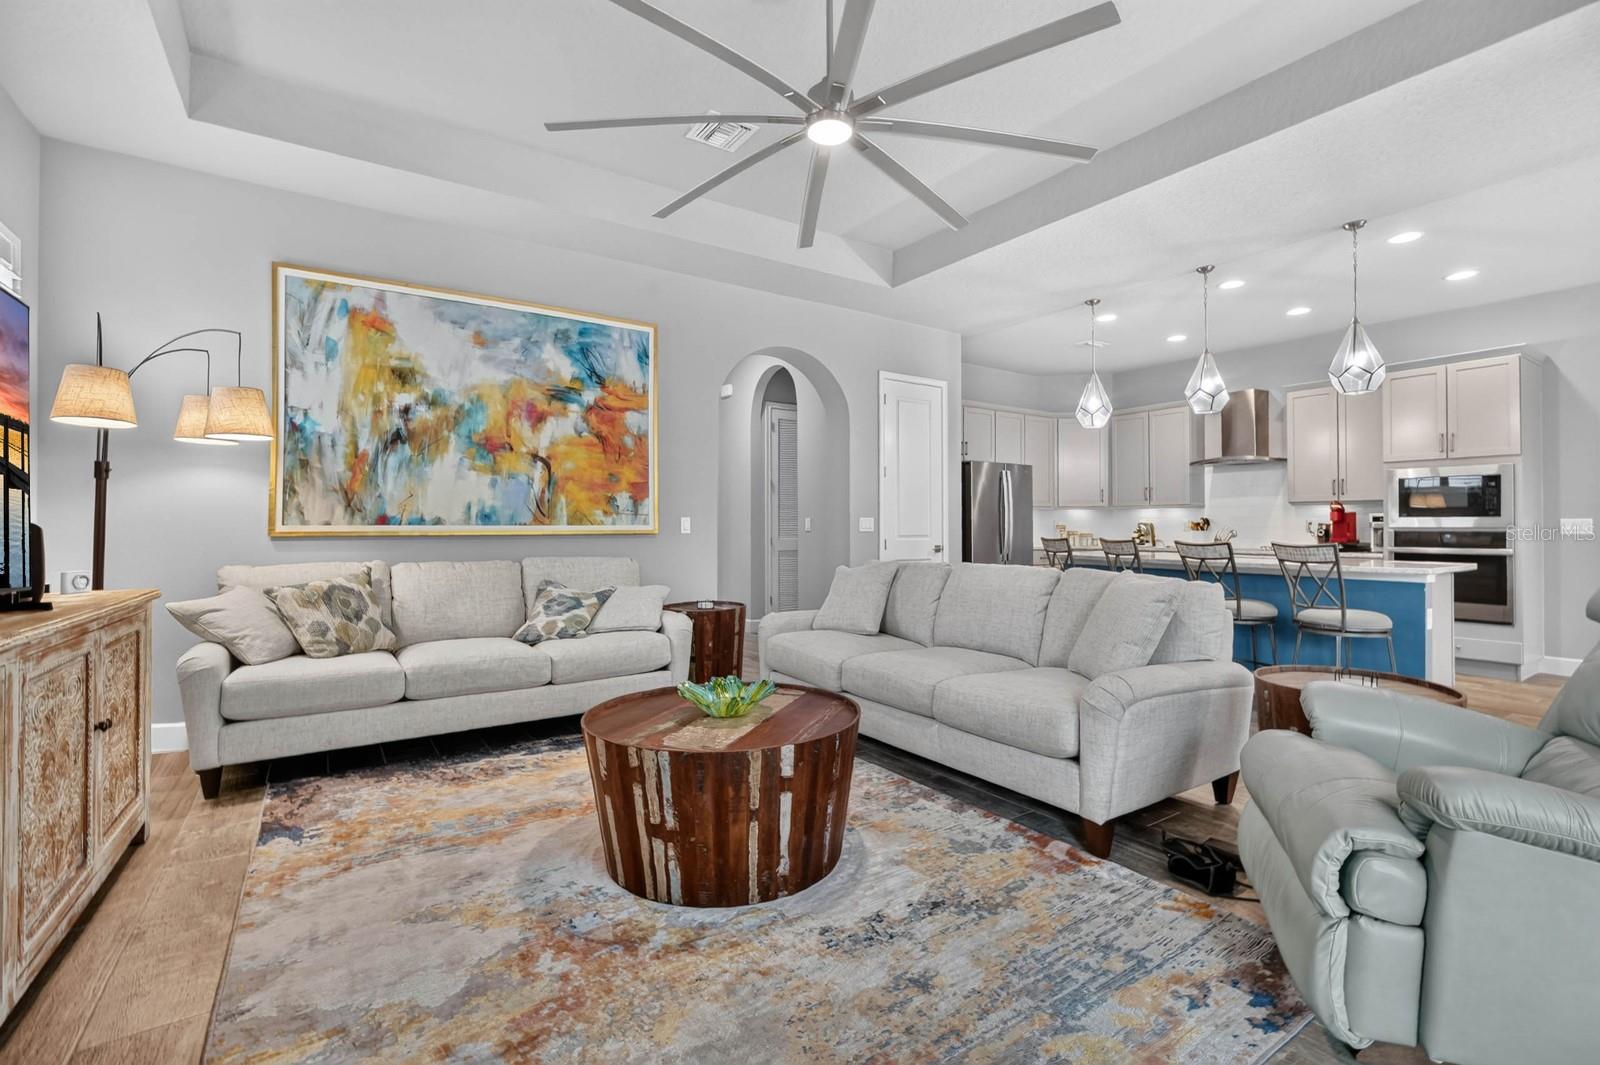
High CeilingsOpen FloorplanOther
Laundry Features 
InsideLaundry Room
Bathroom 2 
Dimensions - 7.11x5.4Level - First
Bedroom 2 
Dimensions - 11.7x12.8Level - First
Bedroom 3 
Dimensions - 11.7x11.3Level - First
Dining Room 
Dimensions - 12.1x8Level - First
Family Room 
Dimensions - 16.7x17.1Level - First
Kitchen 
Dimensions - 14.7x19.1Level - First
Laundry 
Dimensions - 7.6x6.2Level - First
Living Room 
Dimensions - 16.3x12.6Level - First
Master Bathroom 
Dimensions - 12.1x11.11Level - First
Master Bedroom 
Dimensions - 17x13.3Level - First
Save
Ask
Tour
Hide
Share
Exterior Features
Construction Details 
BlockConcreteStucco
Exterior 
Dog Run
Fencing 
Fenced
Lot Features 
Near Golf CoursePaved
Patio And Porch 
EnclosedPatio
Pool Features 
In GroundSalt WaterScreen EnclosureSolar HeatPrivate
Private Pool 
Yes
Roof 
Shingle
View 
PondWaterPoolTrees/Woods
Waterview 
PondWaterPoolTrees/Woods
Windows/Doors 
Sliding Doors
Community Features
Association Amenities 
ClubhouseFitness CenterPlaygroundPoolRecreation Facilities
Association Fee 
$129.0
Association Fee Frequency 
Monthly
Community Features 
ClubhouseFitness CenterPlaygroundPoolSidewalks
MLS Area 
32124 - Daytona Beach
Township 
15
Financing Terms Available 
CashConventionalFHAVA Loan
Roads 
Paved
Listing courtesy of RE/MAX FLOREALTY (386) 846-1515


Listing information is provided by Participants of the Stellar MLS. IDX information is provided exclusively for personal, non-commercial use, and may not be used for any purpose other than to identify prospective properties consumers may be interested in purchasing. Information is deemed reliable but not guaranteed. Properties displayed may be listed or sold by various participants in the MLS Copyright 2026, Stellar MLS.
Last checked: 2026-11-04 09:29 AM EST

Neighborhood & Commute
Source: Walkscore
Disclosure: Community information and market data powered by Constellation Data Labs. Information is deemed reliable but not guaranteed.
Save
Ask
Tour
Hide
Share