Warning: Array to string conversion in /home/b3yop98l7qt8/public_html/wp-content/plugins/showcase-idx/3/page.php on line 104
Advanced Search - Realty and Company International, LLC
(407) 999-5060 e-mail us

Advanced Search

Search Central Florida Real Estate
Save
Ask
Tour
Hide
Share
$679,999
1 Day On Site

1254 VENICE COURT
DELAND, FL 32724

For Sale|Single Family Residence|Active
3
Beds
3
Total Baths
3
Full Baths
2,129
SqFt
$319
/SqFt
2024
Built
Subdivision:
CRESSWIND DELAND PH 1
County:
Volusia

Due to the health concerns created by Coronavirus we are offering personal 1-1 online video walkthough tours where possible.
1254 VENICE COURT1254 VENICE COURT1254 VENICE COURT1254 VENICE COURT
Save
Ask
Tour
Hide
Share

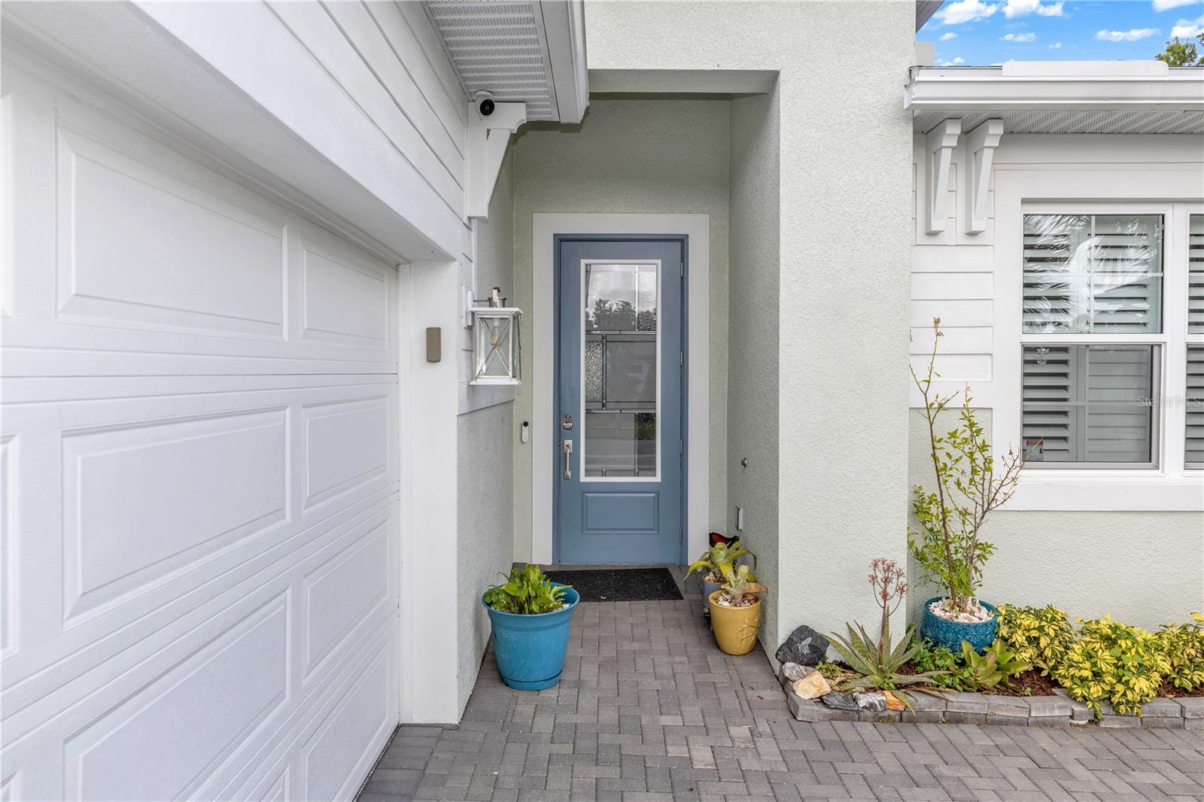
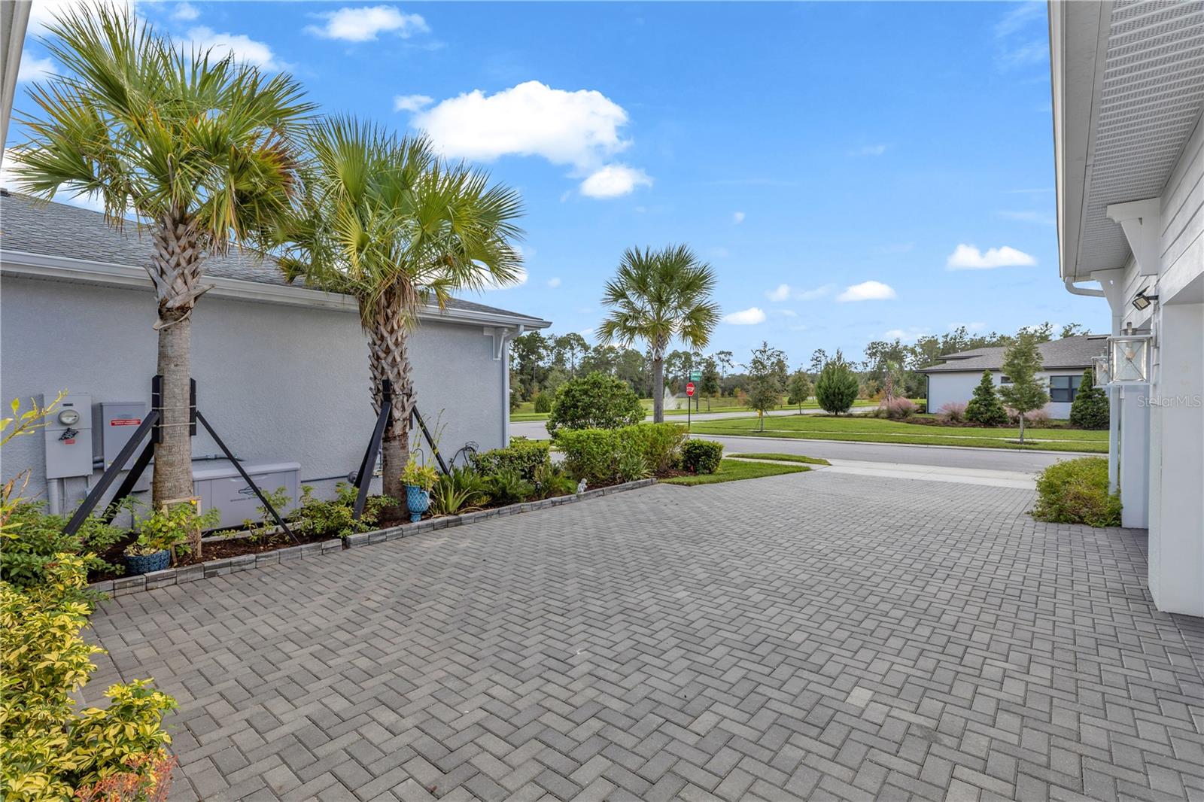
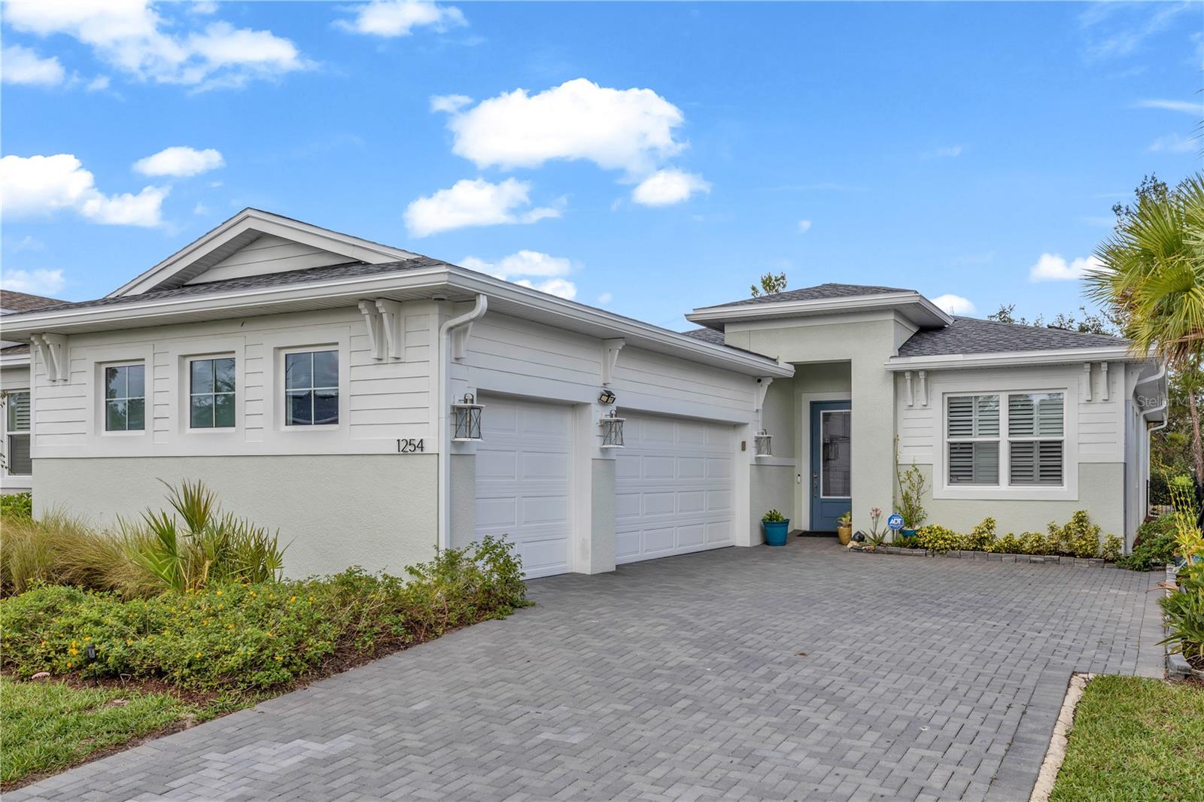
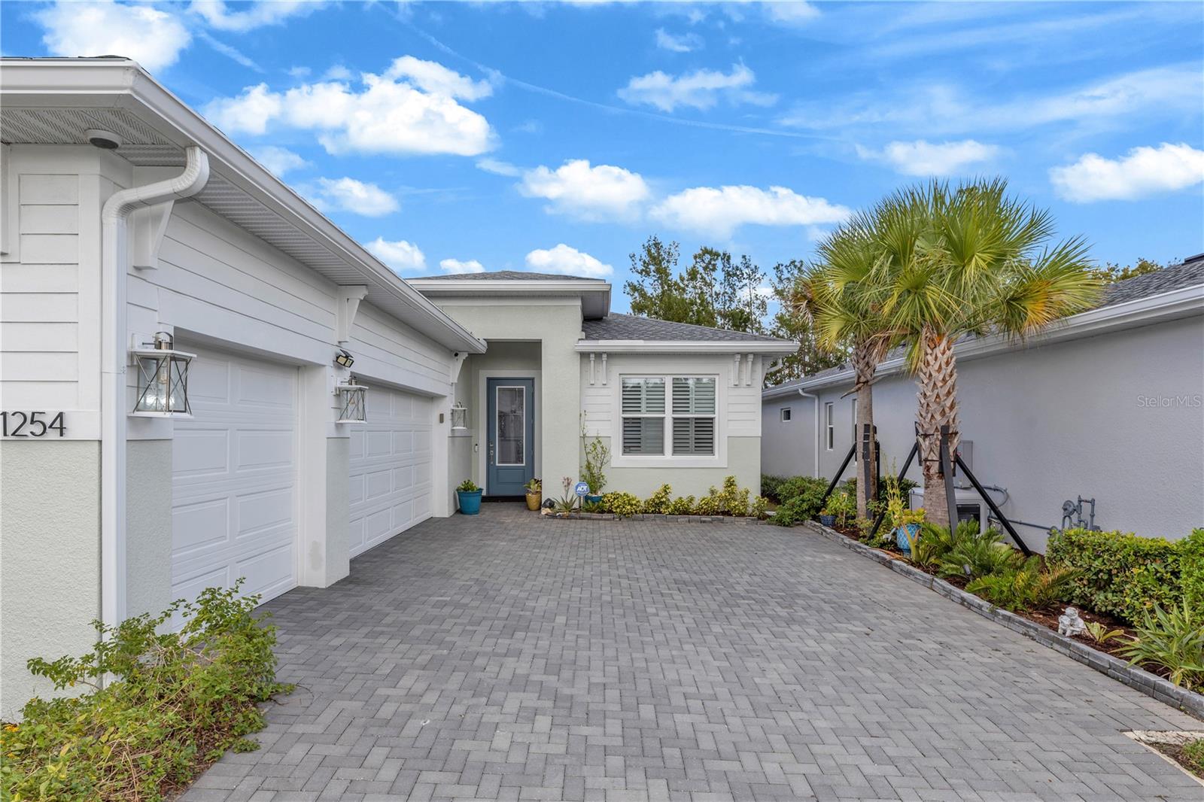
WHY WAIT TO BUILD WHEN YOU CAN HAVE IT ALL NOW? This BEAUTIFULLY upgraded 2024 Laura model in Cresswind offers modern living with 3 bedrooms, 3 full baths, a versatile flex room, and a 3-car garage. Designed for comfort and entertaining, the open-concept floor plan features a split-bedroom layout, tray ceilings, wide-plank flooring, plantation shutters, and designer finishes throughout. The stunning gourmet kitchen is the heart of the home, featuring white cabinetry with crown molding, quartz countertops, an oversized island with abundant drawer storage, gray subway tile backsplash, gas range, vent hood, built-in oven and microwave, and a walk-in pantry. The spacious primary suite offers tray ceilings, LVP flooring, a large walk-in closet, and an upgraded en-suite bath with an oversized vanity and walk-in shower. The private guest suite includes its own full bathroom, while the additional flex room is perfect for an office, hobby room, or additional living space. Enjoy true Florida living with stackable sliding glass doors that open to a 10' x 22' covered and screened lanai. The private backyard features a heated saltwater pool with LED lighting, spa, stay-cool deck, built-in firepit, and fully fenced yard with no rear neighbors! Additional features include epoxy garage floors, built-in garage shelving, gutters, and a spacious laundry room. Cresswind offers an exceptional 55+ lifestyle with a clubhouse overlooking Lake Winnemissett, resort-style pools, spa, fitness center with EGYM technology, pickleball, tennis, walking trails, billiards, concerts, and a full-time Lifestyle Director coordinating social activities and events. Lawn maintenance is included in the quarterly HOA. Skip the wait for new construction and enjoy the upgrades, privacy, outdoor entertaining, and active adult lifestyle you've been looking for! Don't miss out! Schedule your private showing today! Home may be under audio or visual surveillance.

Save
Ask
Tour
Hide
Share
Listing Snapshot
Price 
$679,999
Days On Site 
1 Day
Bedrooms 
3
Inside Area (SqFt) 
2,129 sqft
Total Baths 
3
Full Baths 
3
Partial Baths 
N/A
Lot Size 
0.15 Acres
Year Built 
2024
MLS Number 
V4952094
Status 
Active
Property Tax 
$5,419.07
HOA/Condo/Coop Fees 
$465 monthly
Sq Ft Source 
Builder
Friends & Family
Recent Activity
2 hours agoListing updated with changes from the MLS
7 hours agoStatus changed to Active
yesterdayListing first seen on site
General Features
Acres 
0.15
Attached Garage 
Yes
Direction Faces 
South
Energy Features 
Solar
Foundation 
Slab
Garage 
Yes
Levels 
One
Parking 
Garage Door OpenerGarage Faces SideAttached
Pets 
Cats OKDogs OKYes
Property Sub Type 
Single Family Residence
Sewer 
Public Sewer
SqFt Total 
3031
Utilities 
Natural Gas AvailableElectricity ConnectedNatural Gas ConnectedSewer ConnectedUnderground UtilitiesWater Connected
Water Source 
Public
Zoning 
PUD
Interior Features
Appliances 
DishwasherDisposalGas Water HeaterMicrowaveRangeRefrigerator
Cooling 
Central Air
Flooring 
CarpetLaminateTile
Furnished 
Unfurnished
Heating 
Central
Interior 
Open FloorplanWalk-In Closet(s)
Laundry Features 
Gas Dryer HookupInsideLaundry Room
Spa 
Yes
Window Features 
Window CoveringsInsulated WindowsWindow Treatments
Balcony/Porch/Lanai 
Dimensions - 23x10Level - First
Bedroom 2 
Dimensions - 12x10Level - First
Bedroom 3 
Dimensions - 12x10Level - First
Den 
Dimensions - 12x10Level - First
Foyer 
Level - First
Great Room 
Dimensions - 26x15Level - FirstFeatures - Ceiling Fan(s)
Kitchen 
Dimensions - 16x12Level - FirstFeatures - Kitchen Island
Laundry 
Level - First
Master Bathroom 
Level - FirstFeatures - Double Vanity
Master Bedroom 
Dimensions - 15x14Level - First
Save
Ask
Tour
Hide
Share
Exterior Features
Construction Details 
BlockStucco
Exterior 
Fire PitRain Gutters
Fencing 
Fenced
Lot Features 
PrivatePaved
Patio And Porch 
CoveredPatioScreened
Pool Features 
In GroundHeatedSalt WaterScreen EnclosurePrivate
Private Pool 
Yes
Roof 
Shingle
Spa 
Yes
Spa Features 
HeatedIn Ground
View 
PoolTrees/Woods
Waterview 
PoolTrees/Woods
Windows/Doors 
Window CoveringsInsulated WindowsWindow Treatments
Community Features
Association Amenities 
ClubhouseFitness CenterGatedMaintenancePoolTennis Court(s)
Association Fee 
$1395.0
Association Fee Frequency 
Quarterly
Community Features 
GatedClubhouseFitness CenterRestaurantSidewalksTennis Court(s)
MLS Area 
32724 - Deland
Senior Community 
Yes
Township 
17S
Financing Terms Available 
CashConventionalFHAVA Loan
Roads 
Asphalt
Schools
School District
Unknown
Elementary School
Blue Lake Elem
Middle School
Deland Middle
High School
Deland High
Listing courtesy of LIVELY REAL ESTATE (386) 562-6038


Listing information is provided by Participants of the Stellar MLS. IDX information is provided exclusively for personal, non-commercial use, and may not be used for any purpose other than to identify prospective properties consumers may be interested in purchasing. Information is deemed reliable but not guaranteed. Properties displayed may be listed or sold by various participants in the MLS Copyright 2026, Stellar MLS.
Last checked: 2026-11-03 01:37 PM EST

Neighborhood & Commute
Source: Walkscore
Disclosure: Community information and market data powered by Constellation Data Labs. Information is deemed reliable but not guaranteed.
Save
Ask
Tour
Hide
Share