Warning: Array to string conversion in /home/b3yop98l7qt8/public_html/wp-content/plugins/showcase-idx/3/page.php on line 104
Advanced Search - Realty and Company International, LLC
(407) 999-5060 e-mail us

Advanced Search

Search Central Florida Real Estate
Save
Ask
Tour
Hide
Share
$279,900
New Listing

1306 GOLFVIEW DRIVE
DAYTONA BEACH, FL 32114

For Sale|Single Family Residence|Active
3
Beds
2
Total Baths
2
Full Baths
1,478
SqFt
$189
/SqFt
1967
Built
Subdivision:
FAIRWAY UNIT 02
County:
Volusia

Due to the health concerns created by Coronavirus we are offering personal 1-1 online video walkthough tours where possible.
1306 GOLFVIEW DRIVE1306 GOLFVIEW DRIVE1306 GOLFVIEW DRIVE1306 GOLFVIEW DRIVE
Save
Ask
Tour
Hide
Share

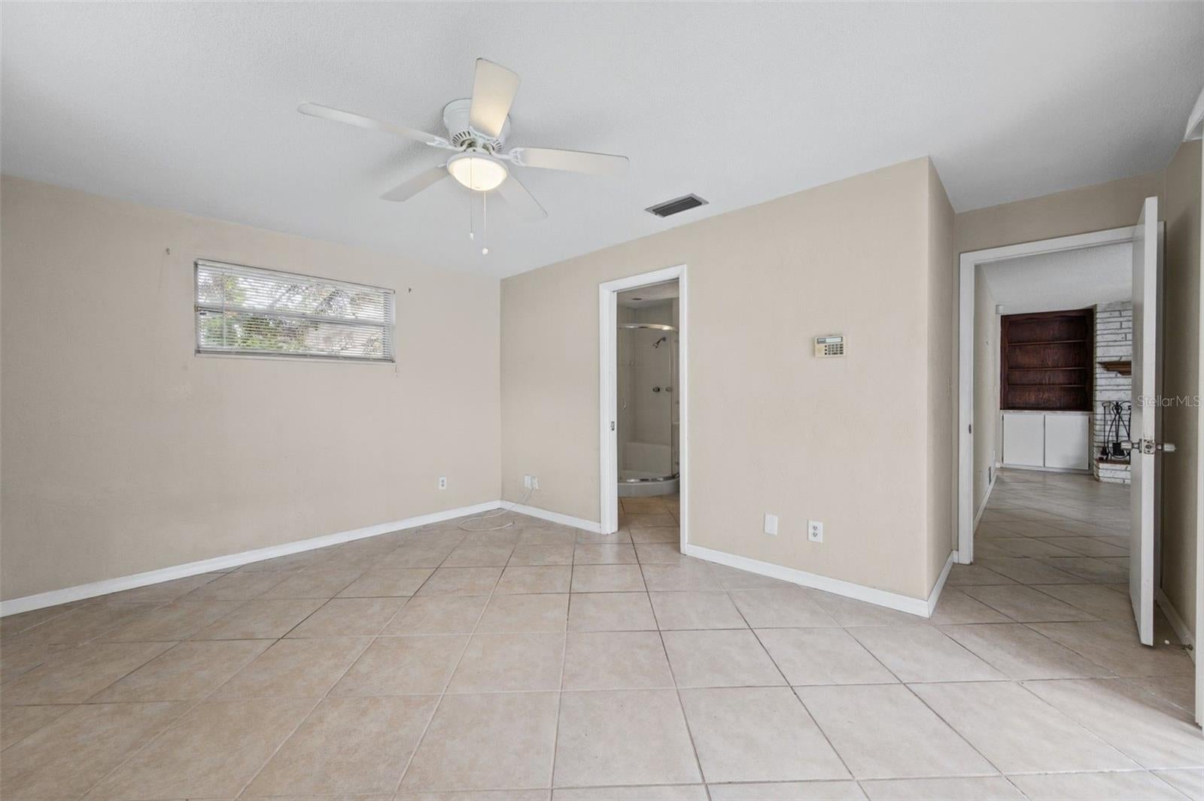
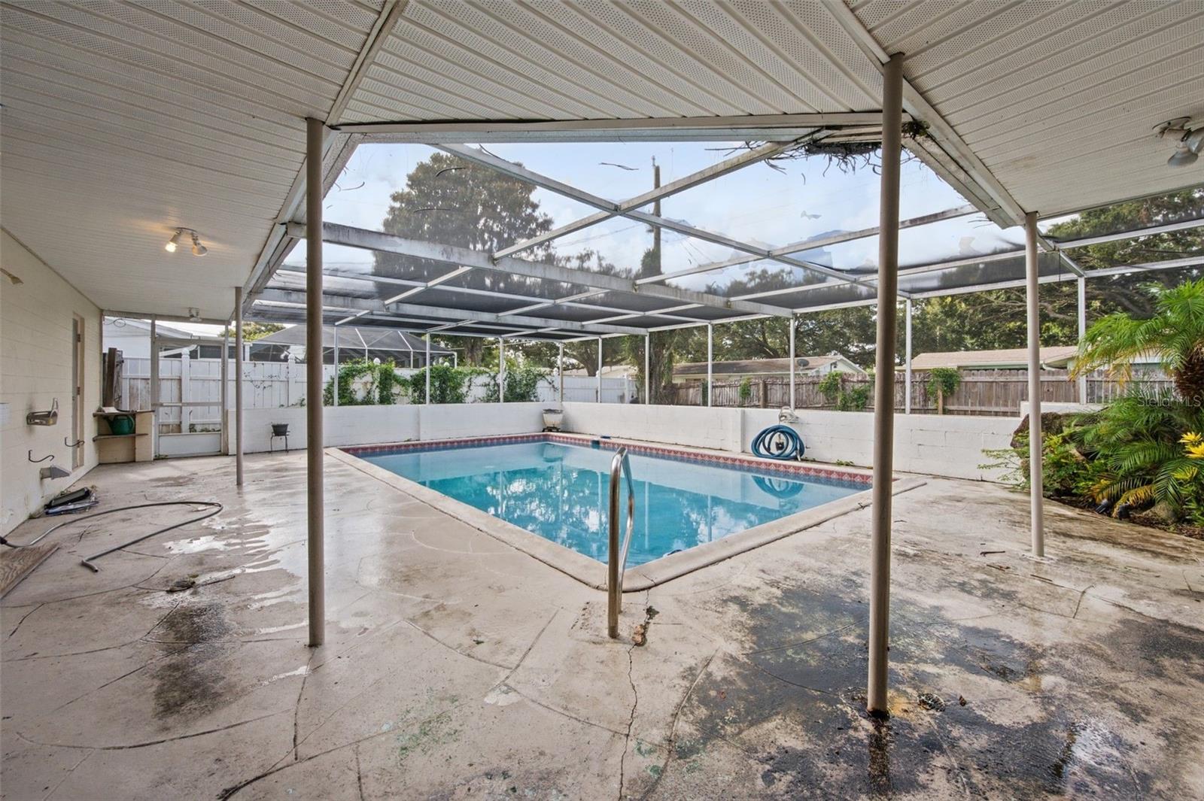
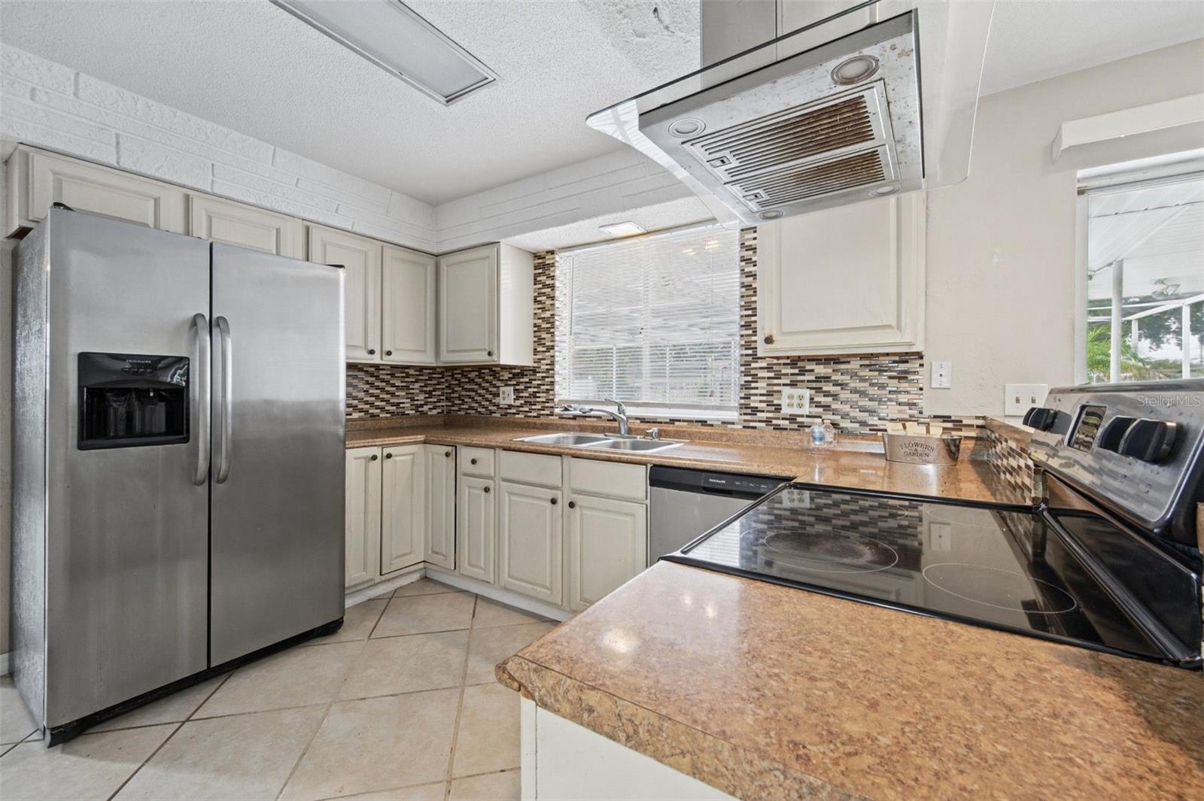
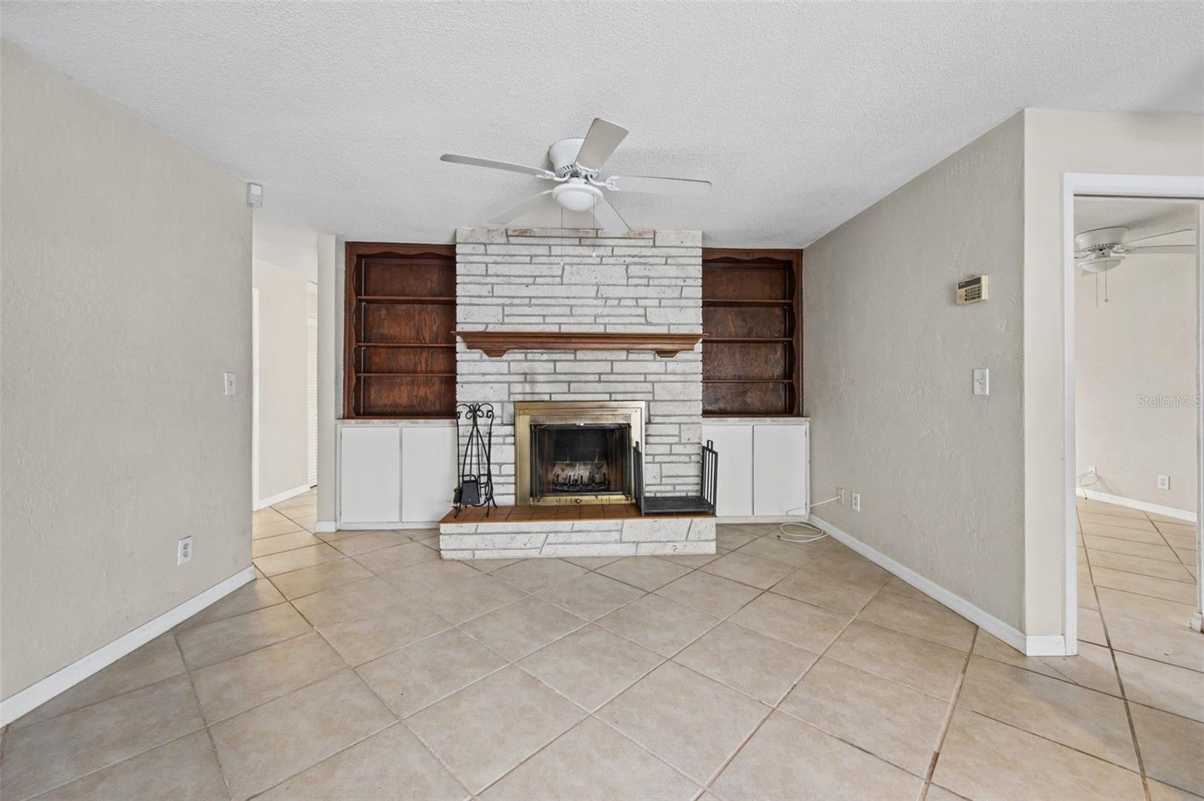
Virtually Staged. PRICED TO MOVE WITH INSTANT EQUITY POTENTIAL! Welcome to this solid concrete block, 3-bedroom, 2-bath pool home nestled in the highly desirable and quiet Fairway community. Sitting on a spacious lot with NO HOA and NO CDD fees, this home delivers the Florida lifestyle you’ve been looking for. Step out back to your private, fully screened-in in-ground swimming pool and covered patio—perfect for weekend barbecues and entertaining guests. Inside, enjoy a functional open layout featuring a kitchen/family room combo, cozy fireplace, all ceramic tile flooring throughout (no carpet!), central heat and A/C, and a 2-car garage. With a 2016 roof and solid masonry bones, this home simply needs your modern cosmetic touches to become a true neighborhood showstopper. Located in X500 Flood Zone (no mandatory flood insurance!), just minutes to Embry-Riddle, Daytona State College, Daytona International Speedway, shopping, dining, and the beach. Don't miss this rare pool home opportunity under $280K—schedule your private tour today!

Save
Ask
Tour
Hide
Share
Listing Snapshot
Price 
$279,900
Days On Site 
0 Days
Bedrooms 
3
Inside Area (SqFt) 
1,478 sqft
Total Baths 
2
Full Baths 
2
Partial Baths 
N/A
Lot Size 
0.18 Acres
Year Built 
1967
MLS Number 
V4952101
Status 
Active
Property Tax 
$3,772.44
HOA/Condo/Coop Fees 
N/A
Sq Ft Source 
Public Records
Friends & Family
Recent Activity
3 hours agoListing updated with changes from the MLS
18 hours agoListing first seen on site
General Features
Acres 
0.18
Attached Garage 
Yes
Direction Faces 
East
Foundation 
Slab
Garage 
Yes
Levels 
One
Number Of Stories 
1
Parking 
Attached
Property Sub Type 
Single Family Residence
Sewer 
Public Sewer
SqFt Total 
2483
Utilities 
Cable AvailableElectricity AvailableSewer ConnectedWater Available
Water Source 
Public
Zoning 
02R1B
Interior Features
Appliances 
CooktopDishwasherDryerRefrigeratorWasher
Cooling 
Central Air
Fireplace 
Yes
Fireplace Features 
Family RoomMasonryWood Burning
Flooring 
Tile
Furnished 
Unfurnished
Heating 
Heat Pump
Laundry Features 
Laundry Room
Bathroom 2 
Dimensions - 8.1x7.5Level - First
Bedroom 1 
Dimensions - 11.8x10.5Level - First
Bedroom 2 
Dimensions - 11.8x10.11Level - First
Dining Room 
Dimensions - 12.7x18.11Level - First
Kitchen 
Dimensions - 11.3x10.9Level - First
Living Room 
Dimensions - 27.5x19.3Level - First
Master Bathroom 
Dimensions - 7.5x7.3Level - First
Master Bedroom 
Dimensions - 15.5x14.1Level - First
Utility Room 
Dimensions - 18.9x6.8Level - First
Save
Ask
Tour
Hide
Share
Exterior Features
Construction Details 
BlockConcreteStucco
Exterior 
Outdoor Shower
Patio And Porch 
Screened
Pool Features 
In GroundScreen EnclosurePrivate
Private Pool 
Yes
Roof 
Shingle
Community Features
MLS Area 
32114 - Daytona Beach
Township 
15S
Financing Terms Available 
CashConventionalFHAVA Loan
Roads 
AsphaltPaved
Schools
School District
Unknown
Elementary School
Turie T. Small Elem
Middle School
Campbell Middle
High School
Mainland High School
Listing courtesy of RE/MAX FLOREALTY (386) 846-1515


Listing information is provided by Participants of the Stellar MLS. IDX information is provided exclusively for personal, non-commercial use, and may not be used for any purpose other than to identify prospective properties consumers may be interested in purchasing. Information is deemed reliable but not guaranteed. Properties displayed may be listed or sold by various participants in the MLS Copyright 2026, Stellar MLS.
Last checked: 2026-11-04 09:29 AM EST

Neighborhood & Commute
Source: Walkscore
Disclosure: Community information and market data powered by Constellation Data Labs. Information is deemed reliable but not guaranteed.
Save
Ask
Tour
Hide
Share