Warning: Array to string conversion in /home/b3yop98l7qt8/public_html/wp-content/plugins/showcase-idx/3/page.php on line 104
Advanced Search - Realty and Company International, LLC
(407) 999-5060 e-mail us

Advanced Search

Search Central Florida Real Estate
Save
Ask
Tour
Hide
Share
$435,000
New Listing

316 ORCHARD HILL STREET
DELAND, FL 32724

For Sale|Single Family Residence|Active
4
Beds
2
Total Baths
2
Full Baths
2,440
SqFt
$178
/SqFt
2013
Built
Subdivision:
VICTORIA PARK INC 04
County:
Volusia

Due to the health concerns created by Coronavirus we are offering personal 1-1 online video walkthough tours where possible.
316 ORCHARD HILL STREET316 ORCHARD HILL STREET316 ORCHARD HILL STREET316 ORCHARD HILL STREET
Save
Ask
Tour
Hide
Share

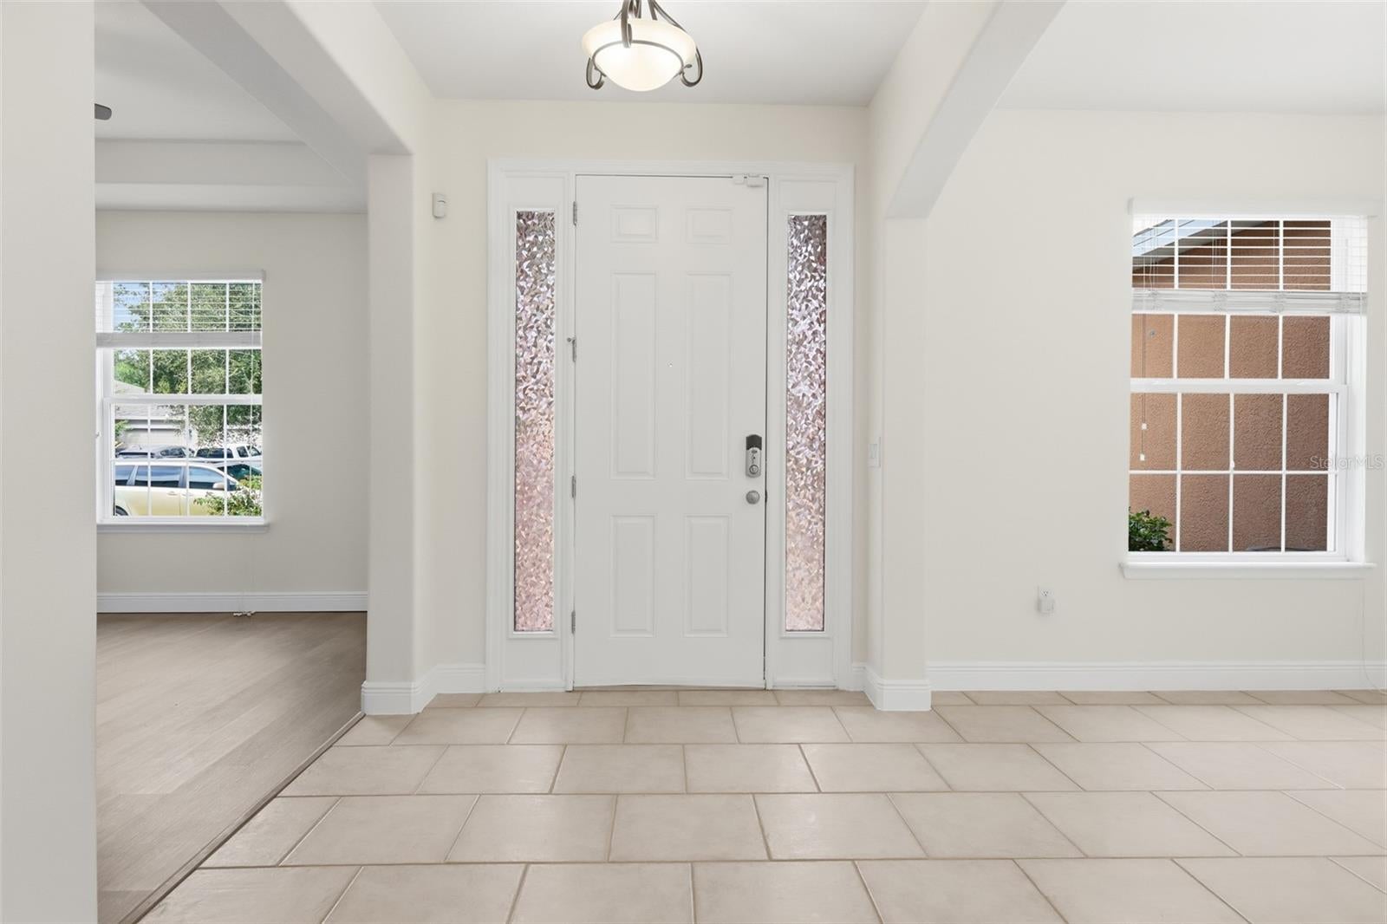
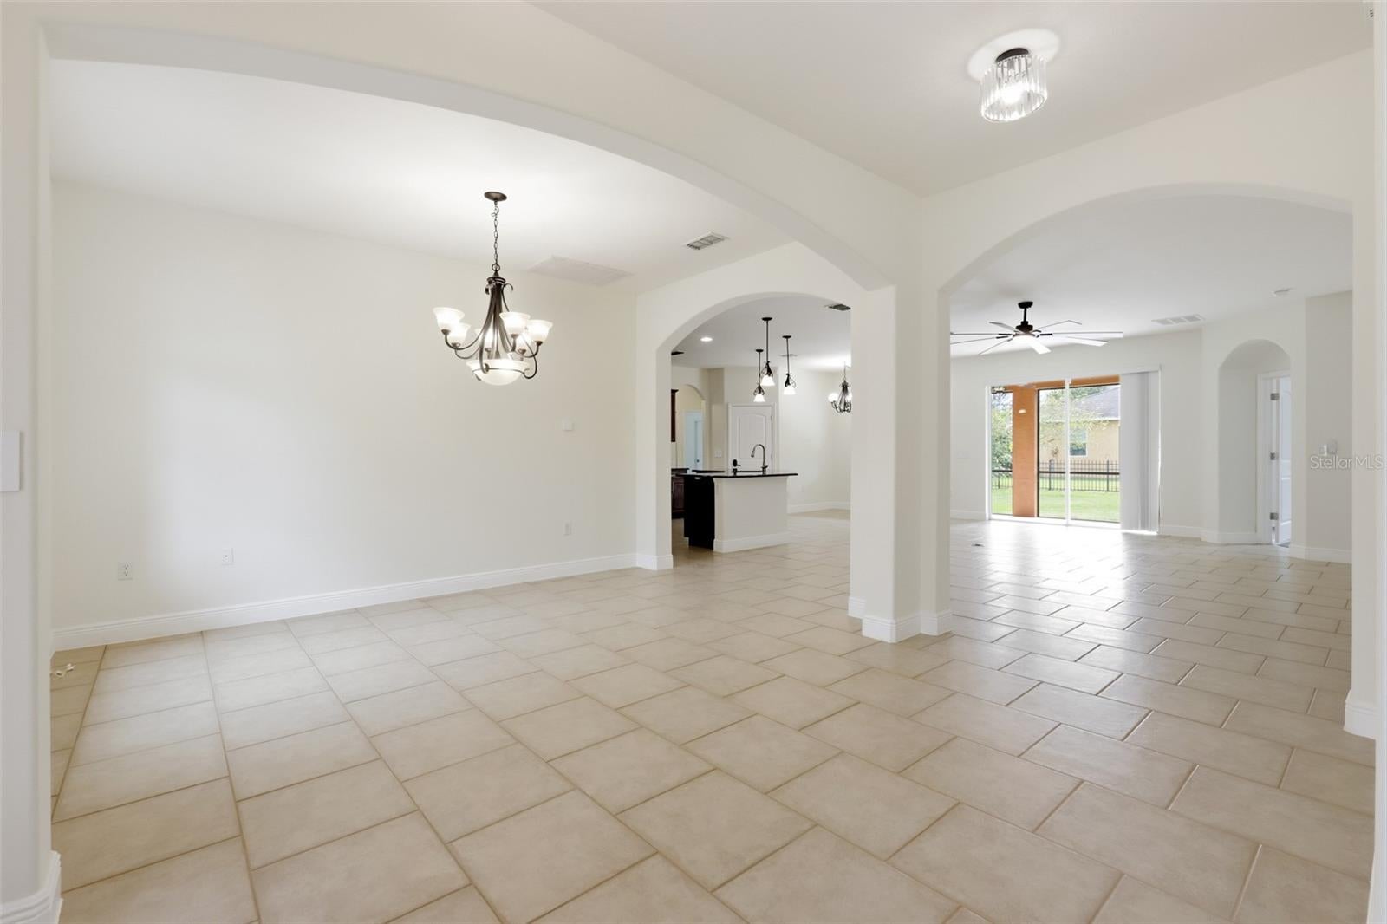
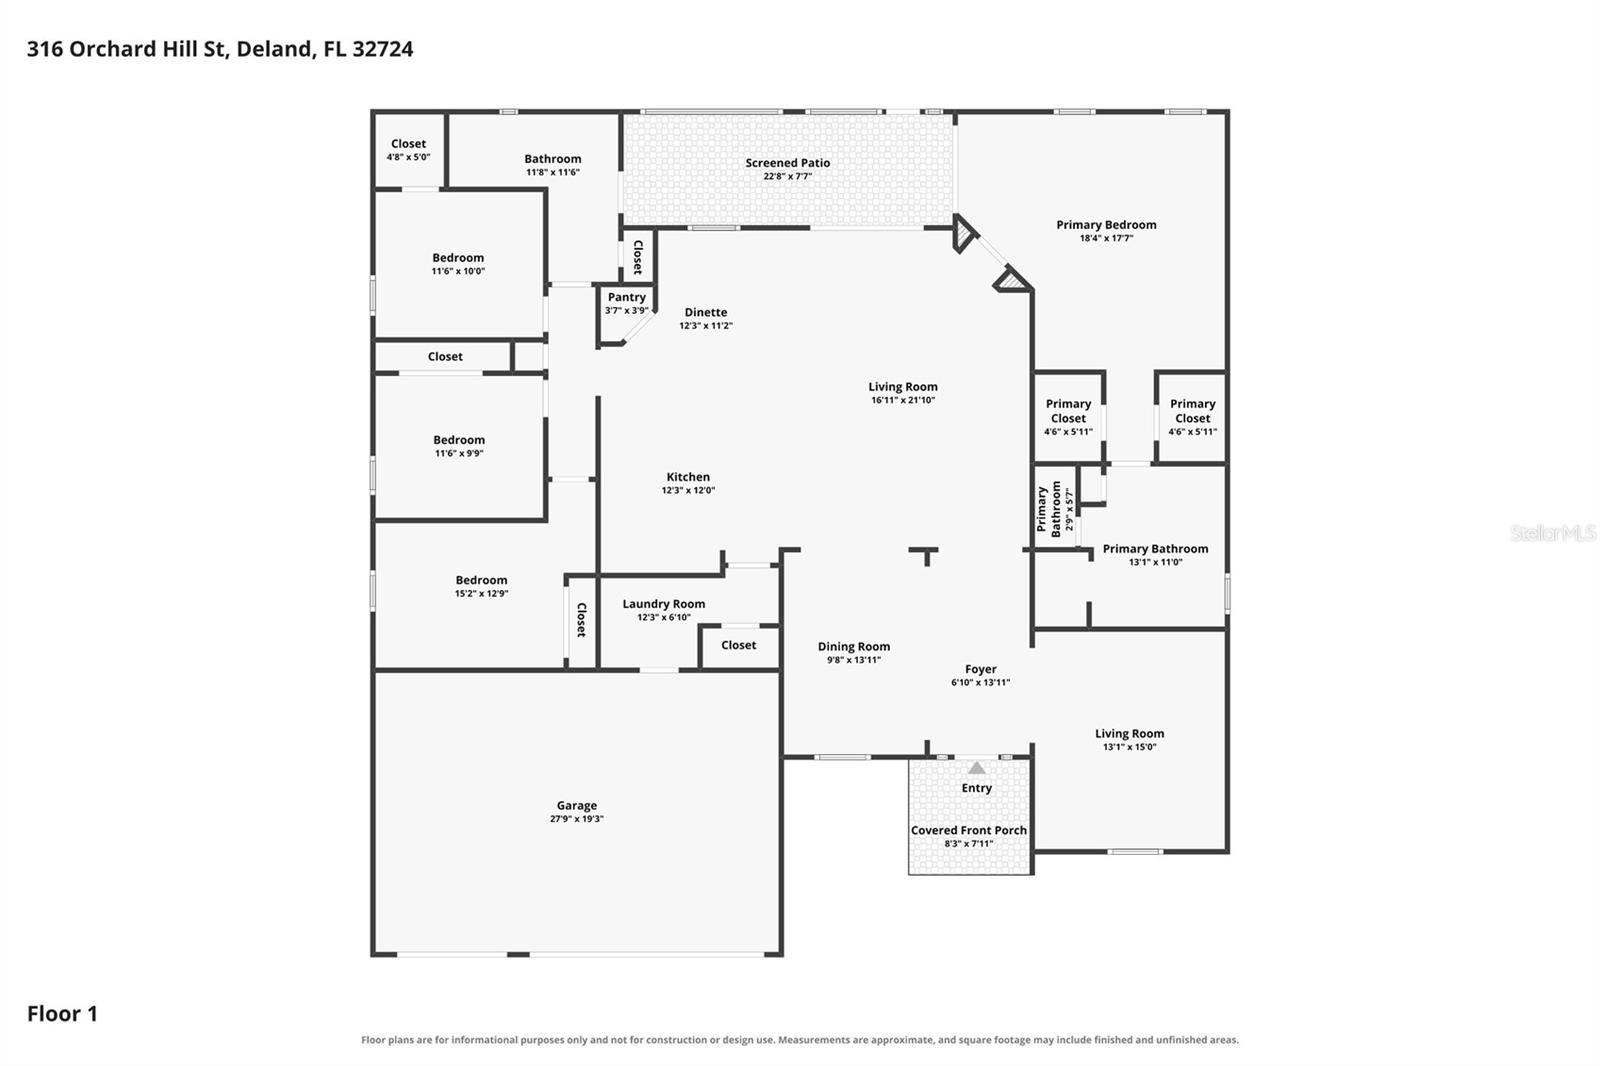
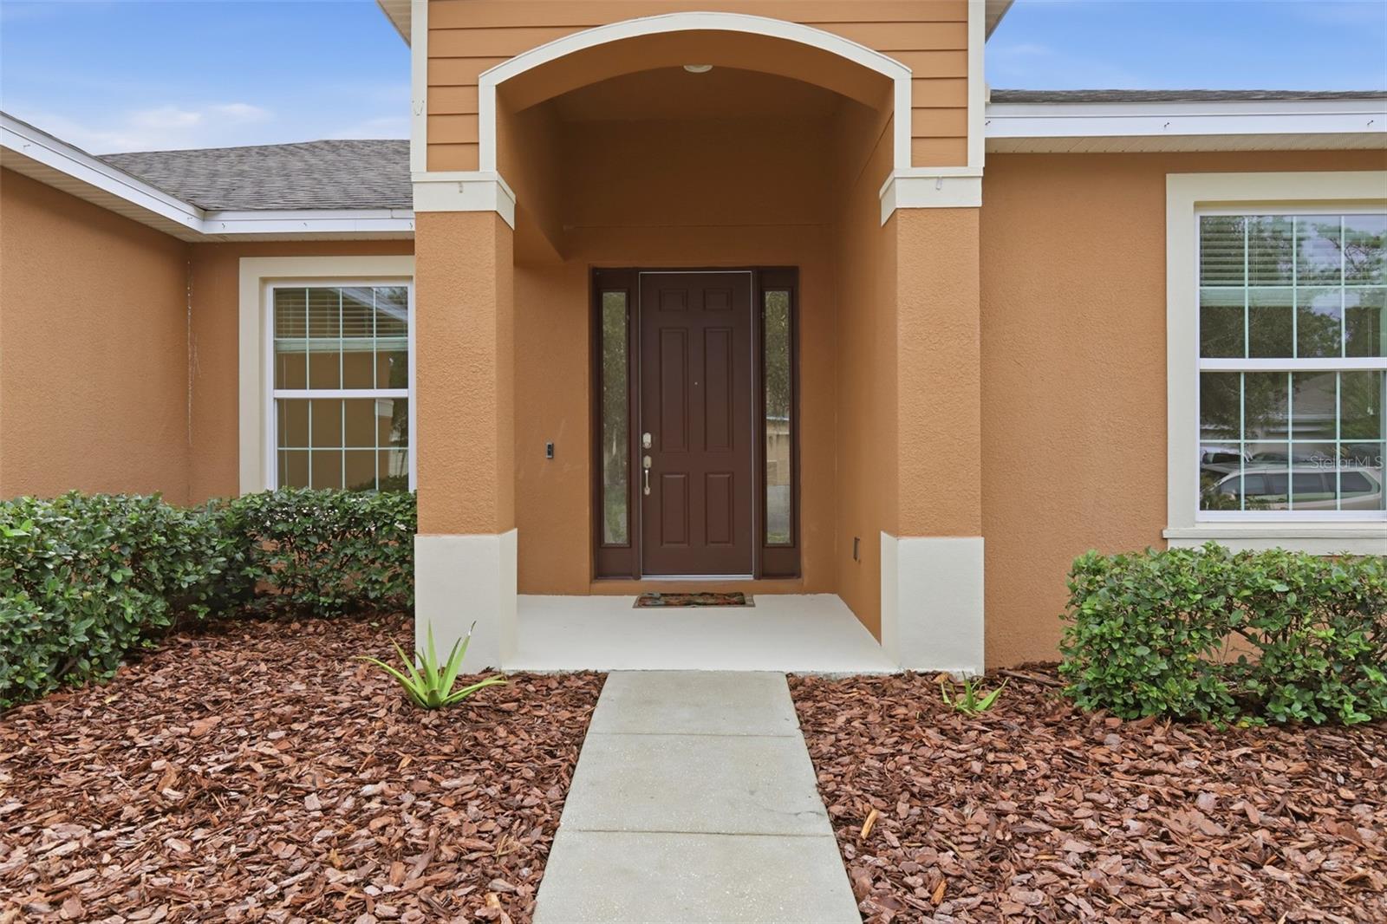
Located in the desirable Victoria Trails Community, this spacious 4-bedroom, 2-bath home offers just a little over 2,400 square feet of living space, a 3-car garage, on nearly a 1/4 acre lot. Designed with entertaining in mind, the open floor plan features beautiful decorative archways that create a wonderful flow between living spaces while allowing guests to gather comfortably in separate areas. The great room opens through triple sliding glass doors to a covered, screened lanai overlooking the spacious backyard, creating the perfect setting for morning coffee, outdoor dining, or weekend barbecues. You’ll also appreciate the flexible bonus space, ideal for a home office, workout room, or playroom. The kitchen is sure to impress with espresso-colored wood cabinetry, granite countertops, a center island, and a walk-in pantry, providing plenty of storage and workspace for those who love to cook. Tile flooring extends throughout the main living areas, complemented by brand-new luxury vinyl flooring in all four bedrooms, and the flex room. The spacious owner’s suite can allow for a sitting area, tray ceiling, sliding glass doors to the lanai, and two walk-in closets. The en-suite bath offers dual raised vanities, a relaxing soaking tub, and an enclosed walk-in tile shower. 3 additional guest bedrooms are located on the opposite side of the home, along with a guest bath featuring double sinks and a linen closet. French doors provide convenient access from the guest area to the lanai. Victoria Trails residents enjoy a community pool and fitness center, along with access to the amenities of Victoria Commons and Victoria Hills Golf Club. Enjoy an evening out at the popular Sparrow Grill, or take advantage of nearby shopping, restaurants, and Publix, just 2 miles away. Conveniently located with easy I-4 access, this home offers an excellent location for commuting and travel, with Orlando, Sanford, and Daytona Beach International Airports all within reach. With its spacious floor plan, wonderful entertaining spaces, and desirable community amenities, this home offers the perfect combination of comfort, convenience, and Florida living!

Save
Ask
Tour
Hide
Share
Listing Snapshot
Price 
$435,000
Days On Site 
0 Days
Bedrooms 
4
Inside Area (SqFt) 
2,440 sqft
Total Baths 
2
Full Baths 
2
Partial Baths 
N/A
Lot Size 
0.21 Acres
Year Built 
2013
MLS Number 
V4952298
Status 
Active
Property Tax 
$4,427.17
HOA/Condo/Coop Fees 
$215 monthly
Sq Ft Source 
Public Records
Friends & Family
Recent Activity
50 minutes agoListing updated with changes from the MLS
6 hours agoListing first seen on site
General Features
Acres 
0.21
Attached Garage 
Yes
Direction Faces 
North
Foundation 
Slab
Garage 
Yes
Garage Spaces 
3
Green Energy Efficient 
Insulation
Levels 
One
Parking 
Garage Door OpenerAttached
Pets 
Yes
Property Sub Type 
Single Family Residence
Security 
Security System OwnedSmoke Detector(s)
Sewer 
Public Sewer
SqFt Total 
3277
Style 
Contemporary
Utilities 
Electricity ConnectedUnderground Utilities
Water Source 
Public
Zoning 
999
Interior Features
Appliances 
DishwasherMicrowaveRangeRefrigerator
Cooling 
Central Air
Flooring 
Ceramic Tile
Furnished 
Unfurnished
Heating 
CentralElectric
Interior 
Built-in FeaturesHigh CeilingsOpen FloorplanStone CountersTray Ceiling(s)Walk-In Closet(s)
Laundry Features 
InsideLaundry Room
Window Features 
Window CoveringsBlindsWindow Treatments
Balcony/Porch/Lanai 
Dimensions - 8x22Level - First
Bathroom 2 
Dimensions - 11x11Level - FirstFeatures - Double Vanity
Bedroom 2 
Dimensions - 13x10Level - First
Bedroom 3 
Dimensions - 11x10Level - First
Bedroom 4 
Dimensions - 11x10Level - First
Den 
Dimensions - 13x14Level - First
Dinette 
Dimensions - 12x8Level - First
Great Room 
Dimensions - 15x21Level - First
Kitchen 
Dimensions - 15x12Level - FirstFeatures - Breakfast Bar
Laundry 
Dimensions - 6x11Level - First
Master Bathroom 
Dimensions - 10x12Level - FirstFeatures - Double Vanity
Master Bedroom 
Dimensions - 17x17Level - First
Save
Ask
Tour
Hide
Share
Exterior Features
Construction Details 
BlockStucco
Exterior 
LightingRain Gutters
Lot Features 
Paved
Patio And Porch 
CoveredRear PorchScreened
Pool Features 
In GroundGuniteHeated
Roof 
Shingle
Windows/Doors 
Window CoveringsBlindsWindow Treatments
Community Features
Association Amenities 
Fitness CenterParkPlaygroundTennis Court(s)
Association Fee 
$215.0
Association Fee Frequency 
Monthly
Community Features 
ClubhouseFitness CenterGolfParkPlaygroundPoolRestaurantTennis Court(s)Street Lights
MLS Area 
32724 - Deland
Township 
17
Financing Terms Available 
CashConventionalFHAVA Loan
Roads 
Paved
Schools
School District
Unknown
Elementary School
Freedom Elem
Middle School
Deland Middle
High School
Deland High
Listing courtesy of LANE REALTY SERVICES, LLC (386) 747-5054


Listing information is provided by Participants of the Stellar MLS. IDX information is provided exclusively for personal, non-commercial use, and may not be used for any purpose other than to identify prospective properties consumers may be interested in purchasing. Information is deemed reliable but not guaranteed. Properties displayed may be listed or sold by various participants in the MLS Copyright 2026, Stellar MLS.
Last checked: 2026-11-20 04:04 PM EST

Neighborhood & Commute
Source: Walkscore
Disclosure: Community information and market data powered by Constellation Data Labs. Information is deemed reliable but not guaranteed.
Save
Ask
Tour
Hide
Share