Warning: Array to string conversion in /home/b3yop98l7qt8/public_html/wp-content/plugins/showcase-idx/3/page.php on line 104
Advanced Search - Realty and Company International, LLC
(407) 999-5060 e-mail us

Advanced Search

Search Central Florida Real Estate
Save
Ask
Tour
Hide
Share
$749,000
2 Days On Site

3703 S ATLANTIC AVENUE 403
DAYTONA BEACH SHORES, FL 32118

For Sale|Condominium|Active
2
Beds
3
Total Baths
2
Full Baths
1
Partial Bath
2,136
SqFt
$351
/SqFt
2006
Built
Subdivision:
OCEAN VILLAS CONDO
County:
Volusia

Due to the health concerns created by Coronavirus we are offering personal 1-1 online video walkthough tours where possible.
3703 S ATLANTIC AVENUE 4033703 S ATLANTIC AVENUE 4033703 S ATLANTIC AVENUE 4033703 S ATLANTIC AVENUE 403
Save
Ask
Tour
Hide
Share

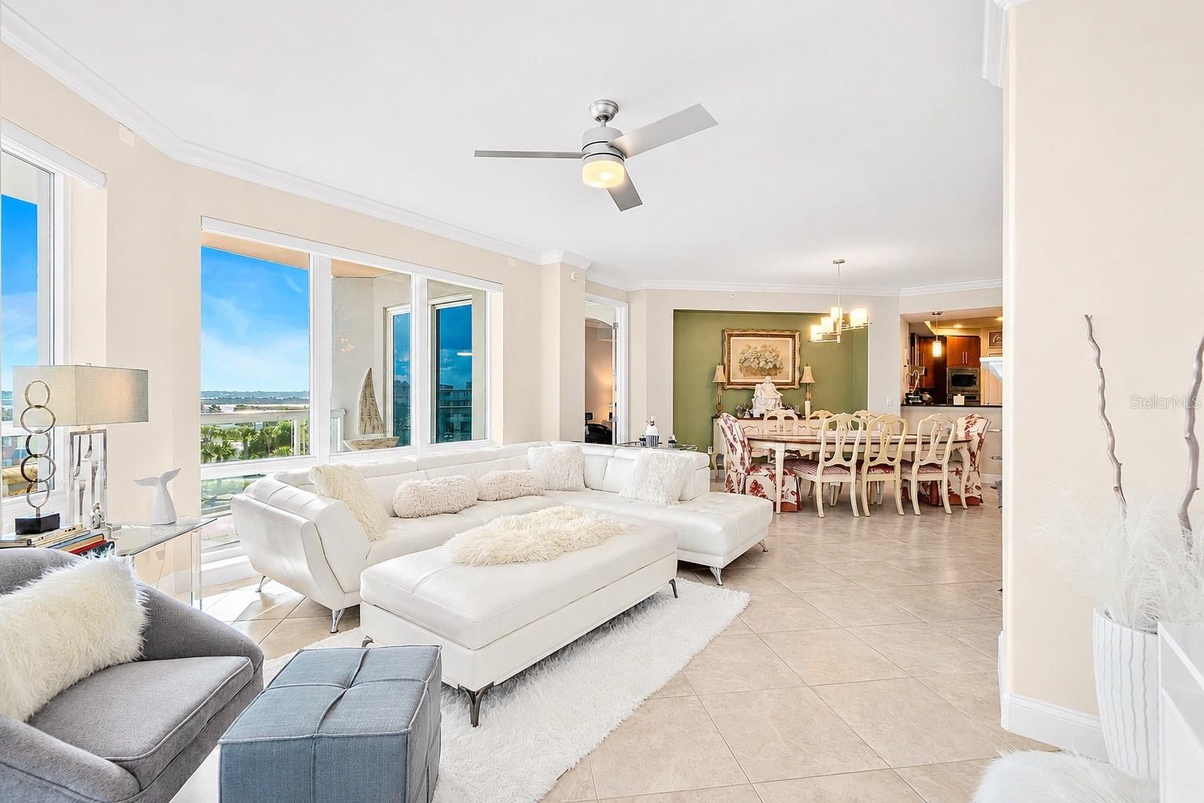
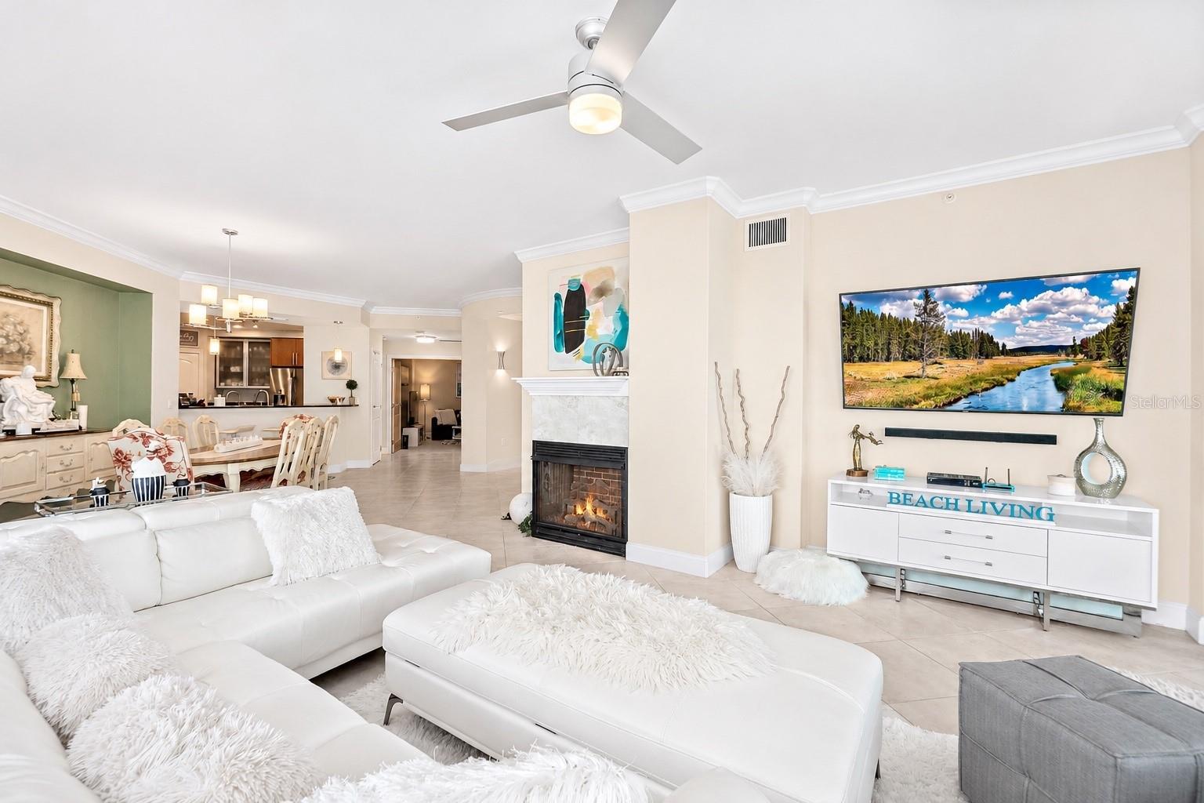
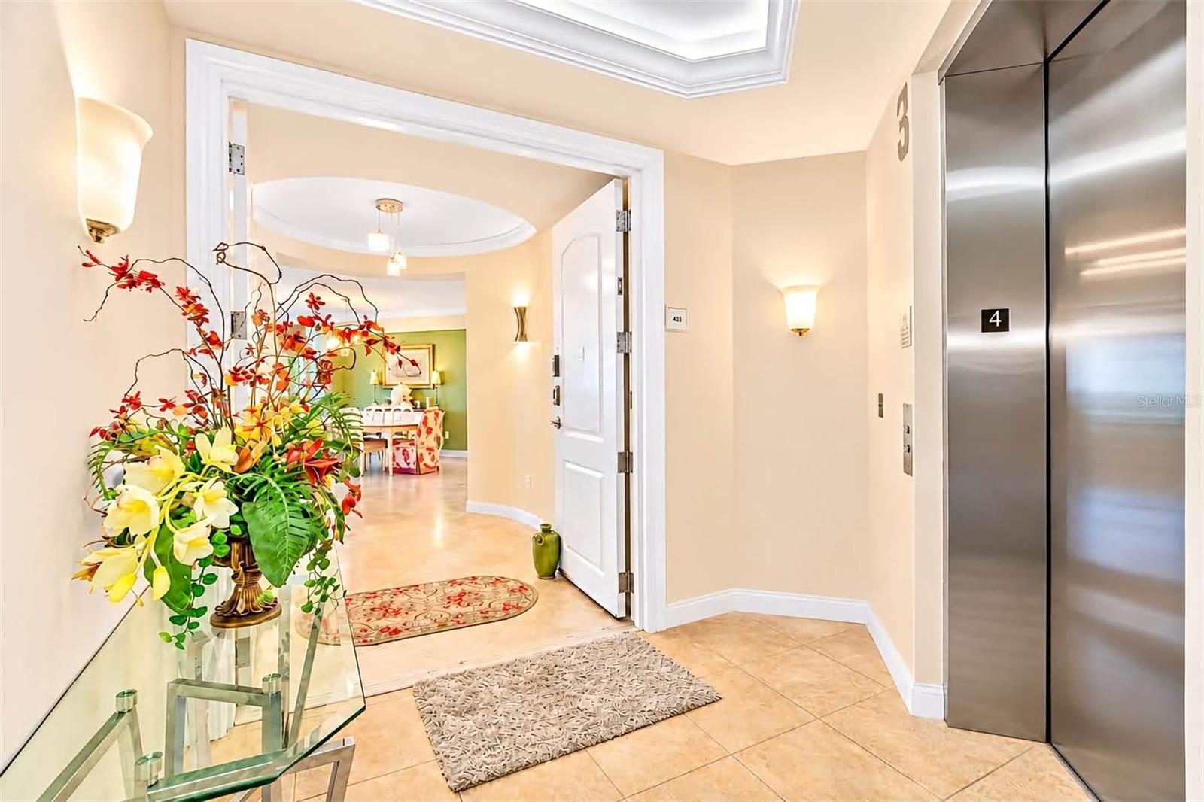
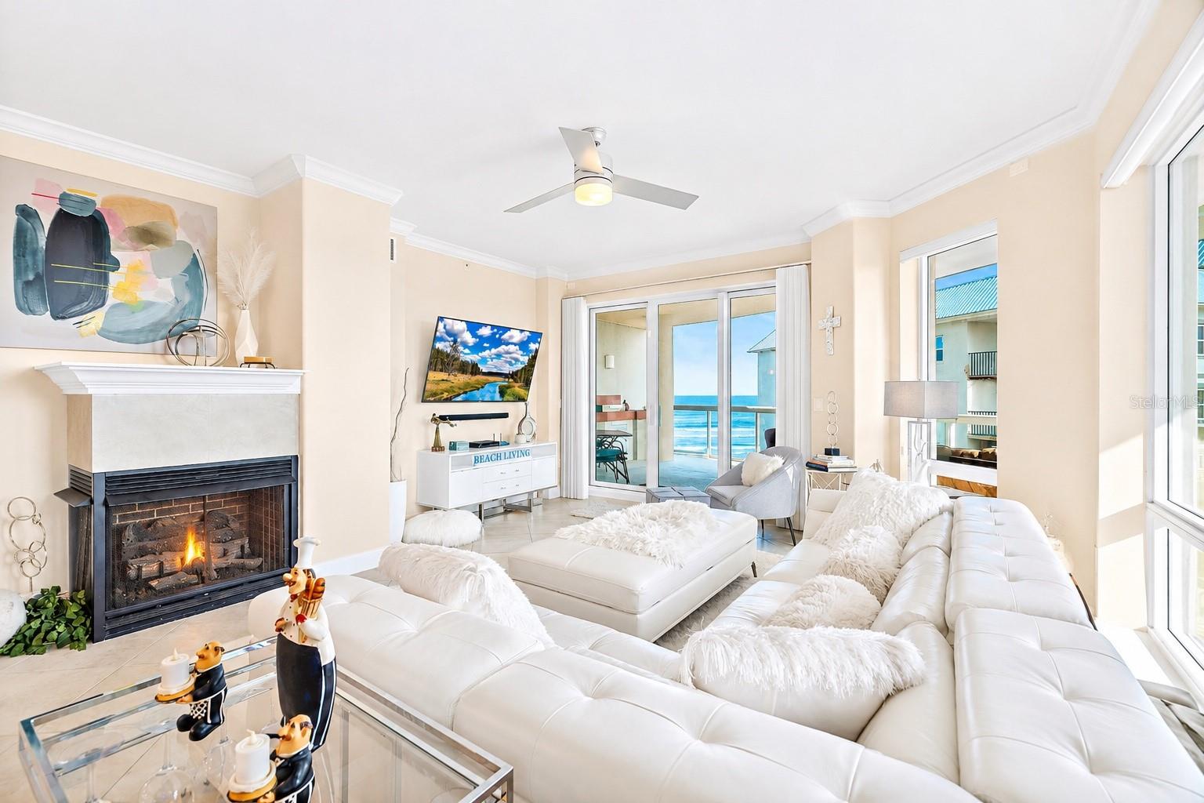
WITH THE BEACH AS YOUR BACKDROP AND THE ATLANTIC OCEAN COMMANDING YOUR ATTENTION, STEP INTO A RESIDENCE THAT CELEBRATES THE BEAUTY OF COASTAL LIVING. ENJOY BREATHTAKING OCEAN VIEWS, COVETED SOUTHERN EXPOSURE, AND AN EXCEPTIONAL BLEND OF ELEGANCE, COMFORT, AND SOPHISTICATION. ARRIVE VIA A SEMI-PRIVATE ELEVATOR TO AN IMPRESSIVE DOUBLE-DOOR ENTRANCE AND GRACIOUS, LIGHT-FILLED ROTUNDA. THIS EXPANSIVE RESIDENCE FEATURES TWO LUXURIOUS PRIMARY SUITES WITH OCEAN VIEWS, PLUS A VERSATILE BONUS ROOM IDEAL FOR A THIRD BEDROOM, PRIVATE OFFICE, OR HOME THEATER. TIMELESS ARCHITECTURAL DETAILS INCLUDE A GAS FIREPLACE, DISTINCTIVE DIAMOND-PATTERNED TILE FLOORING, ELEGANT CROWN MOLDING, AND GENEROUS LIVING AND DINING SPACES DESIGNED FOR BOTH EVERYDAY COMFORT AND EFFORTLESS ENTERTAINING. THE BEAUTIFULLY APPOINTED KITCHEN SHOWCASES EUROPEAN WOOD CABINETRY, GE STAINLESS STEEL APPLIANCES, DOUBLE SINKS, AND A WINE COOLER. RETREAT TO THE IMPRESSIVE PRIMARY SUITE, COMPLETE WITH A 9’ X 9’ PRIVATE SITTING AREA OVERLOOKING THE ATLANTIC OCEAN. THE SPA-INSPIRED BATH FEATURES A JETTED SOAKING TUB, GLASS-ENCLOSED SHOWER WITH DUAL SHOWERHEADS, GRANITE-TOPPED DOUBLE VANITIES, AND A PRIVATE WATER CLOSET. THE SHOWSTOPPING 436-SQUARE-FOOT CURVED VERANDA IS AN OUTDOOR ENTERTAINER’S DREAM! FEATURING A SUMMER KITCHEN WITH JENN-AIR GRILL, EXPANSIVE SEATING AREAS, AND SLEEK GLASS RAILINGS, THIS EXTRAORDINARY SPACE INVITES YOU TO RELAX, ENTERTAIN, AND ENJOY SPECTACULAR COASTAL VIEWS YEAR-ROUND WITH OCEAN AND INTRACOASTAL VIEWS. INDULGE IN AN EXCEPTIONAL COLLECTION OF RESORT-STYLE AMENITIES, INCLUDING AN OCEANFRONT INFINITY-EDGE POOL, TRANQUIL SHADED POOL, AREA WITH LOUNGE, ELEGANT OWNERS’ OCEANFRONT CLUBROOM, FITNESS CENTER, AND RELAXING HOT TUB. All information intended to be accurate but should be independently verified.

Save
Ask
Tour
Hide
Share
Listing Snapshot
Price 
$749,000
Days On Site 
2 Days
Bedrooms 
2
Inside Area (SqFt) 
2,136 sqft
Total Baths 
3
Full Baths 
2
Partial Baths 
1
Lot Size 
1.29 Acres
Year Built 
2006
MLS Number 
V4952341
Status 
Active
Property Tax 
$10,941.82
HOA/Condo/Coop Fees 
$1,504.31 monthly
Sq Ft Source 
Public Records
Friends & Family
Recent Activity
5 hours agoListing updated with changes from the MLS
yesterdayStatus changed to Active
3 days agoListing first seen on site
General Features
Acres 
1.29
Attached Garage 
Yes
Direction Faces 
West
Foundation 
Concrete Perimeter
Garage 
Yes
Garage Spaces 
1
Levels 
One
Number Of Stories 
11
Parking 
AssignedAttached
Pets 
Cats OKDogs OKNumber LimitSize LimitYes
Property Sub Type 
Condominium
Security 
Closed Circuit Camera(s)Fire AlarmFire Sprinkler SystemSecured Garage/ParkingSecurity LightsSmoke Detector(s)
Sewer 
Public Sewer
SqFt Total 
2572
Style 
Contemporary
Utilities 
Cable AvailableElectricity ConnectedSewer ConnectedUnderground UtilitiesWater Connected
Water Source 
Public
Zoning 
RES
Interior Features
Appliances 
Convection OvenCooktopDishwasherDisposalDryerElectric CooktopElectric Water HeaterExhaust FanMicrowaveRefrigeratorWasherWine Refrigerator
Cooling 
Central Air
Fireplace 
Yes
Fireplace Features 
GasLiving Room
Flooring 
Ceramic Tile
Furnished 
Furnished
Heating 
CentralElectric
Interior 
ElevatorCrown MoldingHigh CeilingsOpen FloorplanTray Ceiling(s)Walk-In Closet(s)
Laundry Features 
InsideLaundry Room
Spa 
Yes
Window Features 
Window CoveringsWindow Treatments
Bedroom 2 
Dimensions - 14x12Level - First
Den 
Dimensions - 11x11Level - First
Kitchen 
Dimensions - 20x14Level - First
Laundry 
Dimensions - 10x6Level - First
Living Room 
Dimensions - 18x16Level - First
Master Bedroom 
Dimensions - 20x14Level - First
Save
Ask
Tour
Hide
Share
Exterior Features
Construction Details 
Block
Exterior 
Balcony
Lot Features 
Waterfront
Patio And Porch 
CoveredPatio
Pool Features 
In GroundGuniteHeatedInfinityPrivate
Private Pool 
Yes
Roof 
Membrane
Spa 
Yes
Spa Features 
HeatedIn Ground
View 
BeachWaterCity
Waterfront 
Yes
Waterfront Features 
Beach FrontOcean FrontBeach Access
Waterview 
BeachWaterCity
Windows/Doors 
Window CoveringsWindow Treatments
Community Features
Association Amenities 
Cable TVClubhouseElevator(s)Fitness CenterPoolSaunaSecuritySpa/Hot Tub
Association Fee 
$1504.31
Association Fee Frequency 
Monthly
Community Features 
ClubhouseFitness CenterPoolSidewalks
MLS Area 
32118 - Daytona Beach/Holly Hill
Township 
16S
Financing Terms Available 
CashConventional
Roads 
Asphalt
Listing courtesy of OCEANS LUXURY REALTY FULL SVC (508) 735-7298


Listing information is provided by Participants of the Stellar MLS. IDX information is provided exclusively for personal, non-commercial use, and may not be used for any purpose other than to identify prospective properties consumers may be interested in purchasing. Information is deemed reliable but not guaranteed. Properties displayed may be listed or sold by various participants in the MLS Copyright 2026, Stellar MLS.
Last checked: 2026-11-18 06:52 PM EST

Neighborhood & Commute
Source: Walkscore
Disclosure: Community information and market data powered by Constellation Data Labs. Information is deemed reliable but not guaranteed.
Save
Ask
Tour
Hide
Share