Warning: Array to string conversion in /home/b3yop98l7qt8/public_html/wp-content/plugins/showcase-idx/3/page.php on line 104
Advanced Search - Realty and Company International, LLC
(407) 999-5060 e-mail us

Advanced Search

Search Central Florida Real Estate
Save
Ask
Tour
Hide
Share
$699,990
New Listing

1729 POINT GRACE ROAD
TAVARES, FL 32778

For Sale|Single Family Residence|Active
3
Beds
4
Total Baths
3
Full Baths
1
Partial Bath
2,776
SqFt
$252
/SqFt
2026
Built
Subdivision:
CRESSWIND AT LAKE HARRIS
County:
Lake

Due to the health concerns created by Coronavirus we are offering personal 1-1 online video walkthough tours where possible.
1729 POINT GRACE ROAD1729 POINT GRACE ROAD1729 POINT GRACE ROAD1729 POINT GRACE ROAD
Save
Ask
Tour
Hide
Share

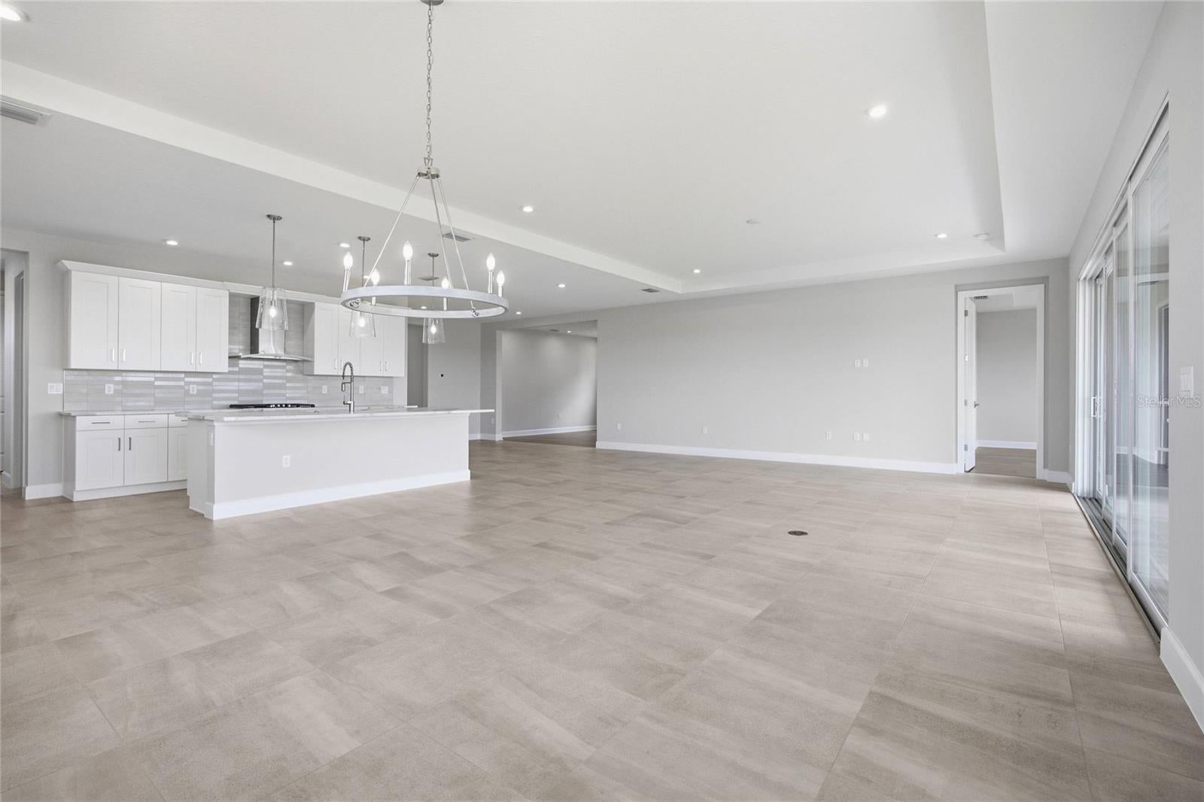
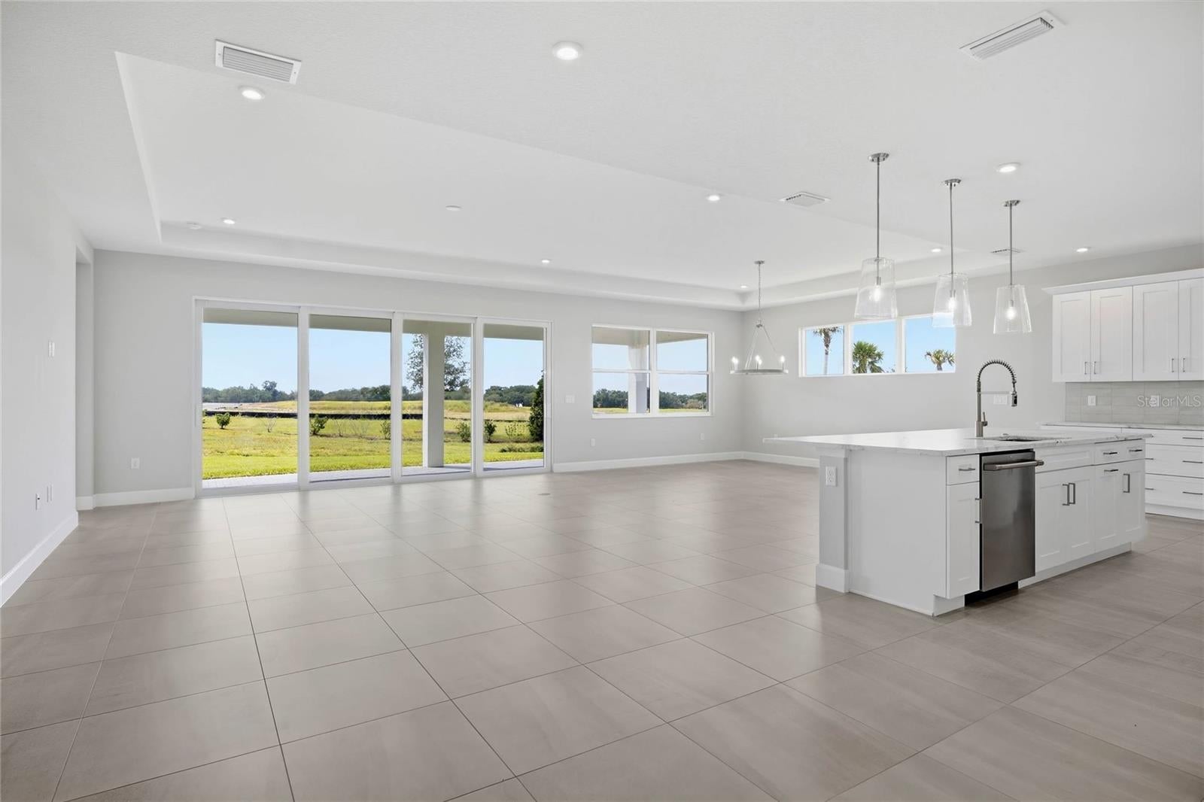
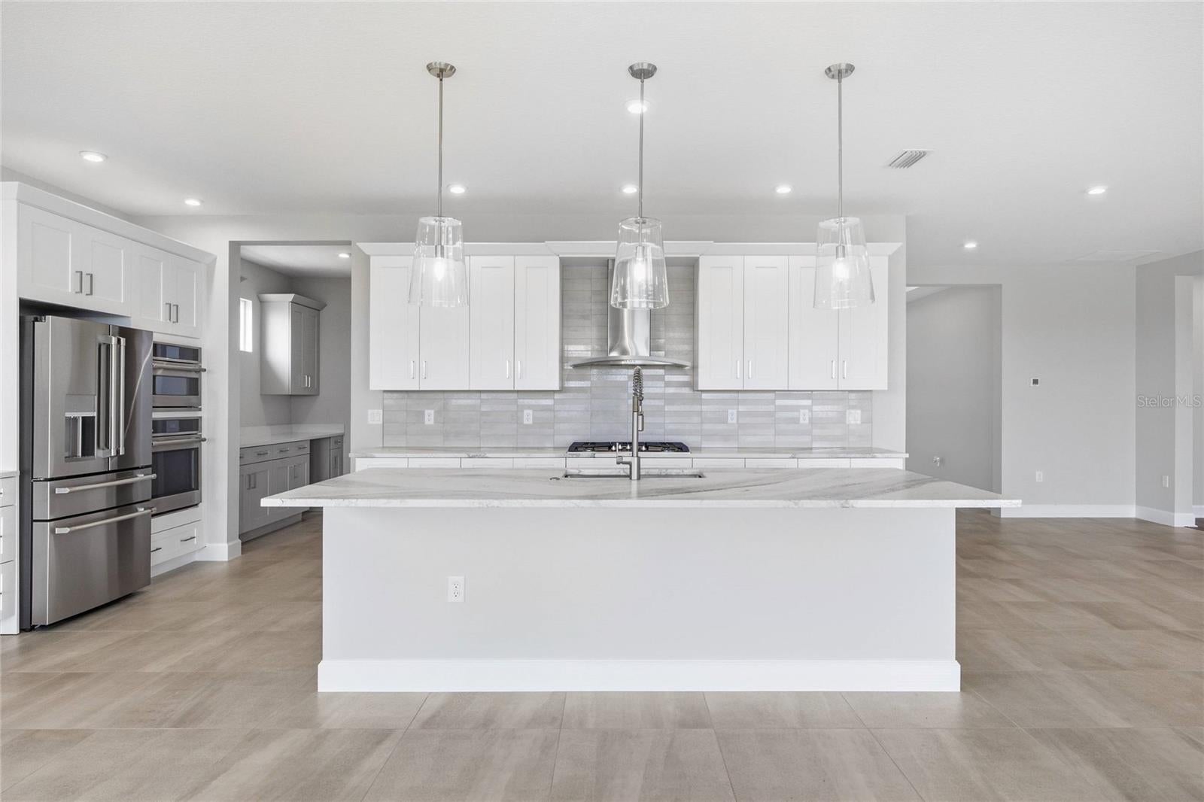
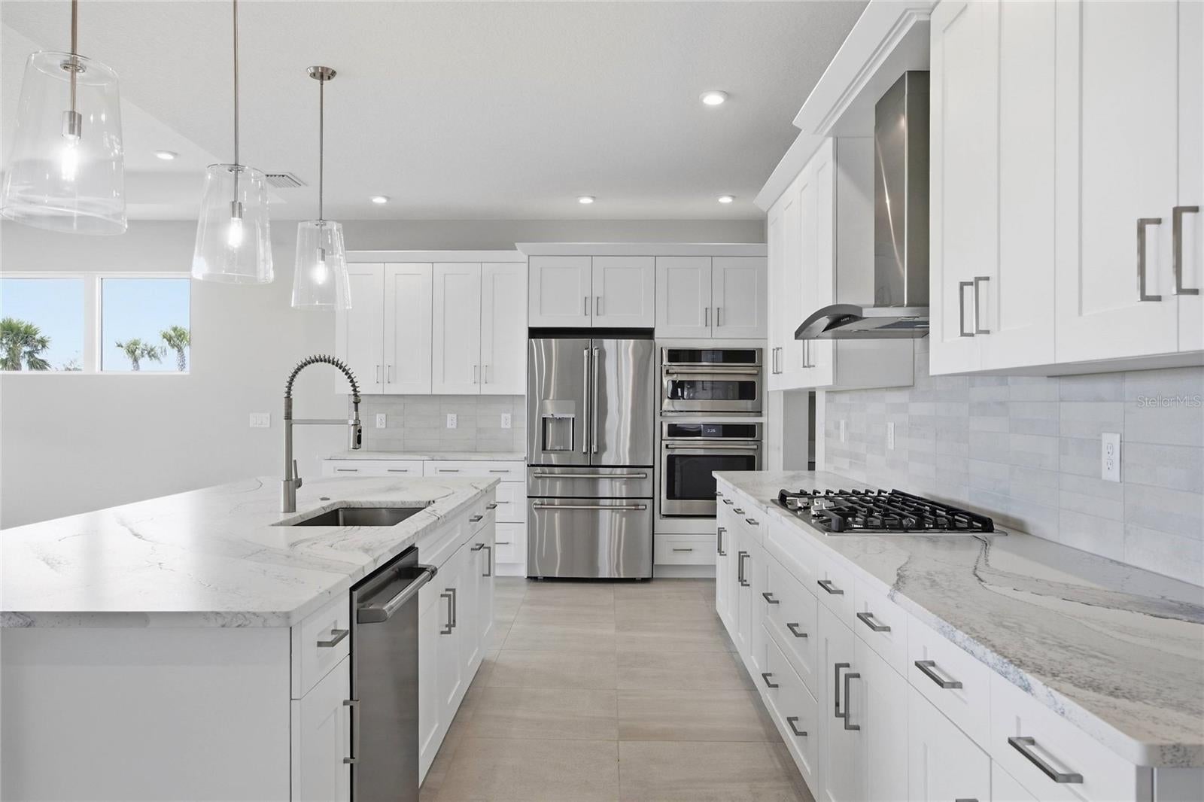
Quick Move-in Home! The Sarah floorplan offers 3 bedrooms, 3.5 baths, a versatile flex room, and a 4-car garage, this home provides plenty of room to relax, entertain, and make every space your own. The open-concept living area features large-format tile flooring and flows into a chef-inspired kitchen designed for both everyday living and hosting. Highlights include white cabinetry, Cambria quartz countertops, Café stainless steel appliances, a French door refrigerator, brushed nickel fixtures, pendant lighting, an undermount single-bowl sink, and a coordinating dry bar with contrasting cabinetry. A 16-foot sliding glass door extends the living space to the covered lanai, creating an inviting setting for enjoying the Florida lifestyle. The owner’s suite offers a private retreat with wood-look laminate flooring and a thoughtfully appointed bath featuring dual vanities, Cambria quartz countertops, an expansive tiled shower, brushed nickel fixtures, a handheld shower, and a semi-frameless glass enclosure. Two secondary bedrooms, two additional full baths, a powder room, and a flexible space ideal for a home office or hobby room provide added comfort and versatility. Additional features include enhanced lighting throughout, a gas connection for an outdoor grill, a garage service door, a laundry tub rough-in, a smart WiFi-enabled entry lock, and a welcoming transitional exterior with a glass-accented front door. Residents of Cresswind at Lake Harris enjoy exclusive amenities, including 8 championship pickleball courts, a grand clubhouse with state-of-the-art fitness center, a resort-style swimming pool with lakefront views, and marina access to the pristine Lake Harris. Nestled on a peninsula in between Lake Harrs and Lake Dora, this location puts you right in the center of the Chain Of Lakes area and all it has to offer. Experience privacy, security, and an active lifestyle in a highly desirable location. Club Cresswind will overlook the lake and feature a wide range of indoor and outdoor amenities such as Cresswind SmartFIT Training Center powered by EGYM. To learn about all the ways you can have this home, contact a Cresswind at Lake Harris New Home Guide.

Save
Ask
Tour
Hide
Share
Listing Snapshot
Price 
$699,990
Days On Site 
0 Days
Bedrooms 
3
Inside Area (SqFt) 
2,776 sqft
Total Baths 
4
Full Baths 
3
Partial Baths 
1
Lot Size 
0.19 Acres
Year Built 
2026
MLS Number 
W7890934
Status 
Active
Property Tax 
N/A
HOA/Condo/Coop Fees 
$465 monthly
Sq Ft Source 
Builder
Friends & Family
Recent Activity
3 hours agoListing updated with changes from the MLS
3 hours agoListing first seen on site
General Features
Acres 
0.19
Attached Garage 
Yes
Direction Faces 
Northeast
Foundation 
Slab
Garage 
Yes
Garage Spaces 
4
Green Energy Efficient 
AppliancesDoorsHVACLightingThermostatWindows
Home Warranty 
Yes
Levels 
One
Parking 
DrivewayGarage Door OpenerGarageAttached
Pets 
Yes
Property Condition 
New Construction
Property Sub Type 
Single Family Residence
Security 
Smoke Detector(s)
Sewer 
Public Sewer
SqFt Total 
4109
Utilities 
Cable AvailableNatural Gas AvailableCable ConnectedElectricity ConnectedNatural Gas ConnectedSewer ConnectedUnderground UtilitiesWater Connected
Water Source 
Public
Interior Features
Appliances 
CooktopDishwasherDisposalMicrowaveRangeTankless Water Heater
Cooling 
Central Air
Flooring 
CarpetLaminateTile
Furnished 
Unfurnished
Heating 
Central
Interior 
Crown MoldingStone CountersTray Ceiling(s)Walk-In Closet(s)
Laundry Features 
Inside
Window Features 
ENERGY STAR Qualified WindowsLow Emissivity Windows
Balcony/Porch/Lanai 
Dimensions - 33x11Level - First
Bedroom 2 
Dimensions - 11x11Level - First
Bedroom 3 
Dimensions - 12x11Level - First
Bonus Room 
Dimensions - 15x14Level - First
Great Room 
Dimensions - 17x19Level - First
Kitchen 
Dimensions - 21x10Level - FirstFeatures - Breakfast Bar, Kitchen Island, Pantry, Stone Counters
Master Bedroom 
Dimensions - 16x16Level - First
Save
Ask
Tour
Hide
Share
Exterior Features
Construction Details 
BlockOther
Exterior 
Other
Lot Features 
Irregular LotPaved
Patio And Porch 
CoveredPatio
Roof 
Shingle
Waterfront Features 
Lake Privileges
Windows/Doors 
ENERGY STAR Qualified WindowsLow Emissivity Windows
Community Features
Association Fee 
$465.0
Association Fee Frequency 
Monthly
Community Features 
GatedClubhouseFitness CenterPoolSidewalksTennis Court(s)Street Lights
MLS Area 
32778 - Tavares / Deer Island
Senior Community 
Yes
Township 
19
Financing Terms Available 
CashConventionalFHAVA Loan
Roads 
AsphaltPaved
Schools
School District
Unknown
Elementary School
Tavares Elem
Middle School
Tavares Middle
High School
Tavares High
Listing courtesy of MALTBIE REALTY GROUP (813) 819-5255


Listing information is provided by Participants of the Stellar MLS. IDX information is provided exclusively for personal, non-commercial use, and may not be used for any purpose other than to identify prospective properties consumers may be interested in purchasing. Information is deemed reliable but not guaranteed. Properties displayed may be listed or sold by various participants in the MLS Copyright 2026, Stellar MLS.
Last checked: 2026-11-05 01:36 PM EST

Neighborhood & Commute
Source: Walkscore
Disclosure: Community information and market data powered by Constellation Data Labs. Information is deemed reliable but not guaranteed.
Save
Ask
Tour
Hide
Share