Warning: Array to string conversion in /home/b3yop98l7qt8/public_html/wp-content/plugins/showcase-idx/3/page.php on line 104
Advanced Search - Realty and Company International, LLC
(407) 999-5060 e-mail us

Advanced Search

Search Central Florida Real Estate
Save
Ask
Tour
Hide
Share
$719,990
New Listing

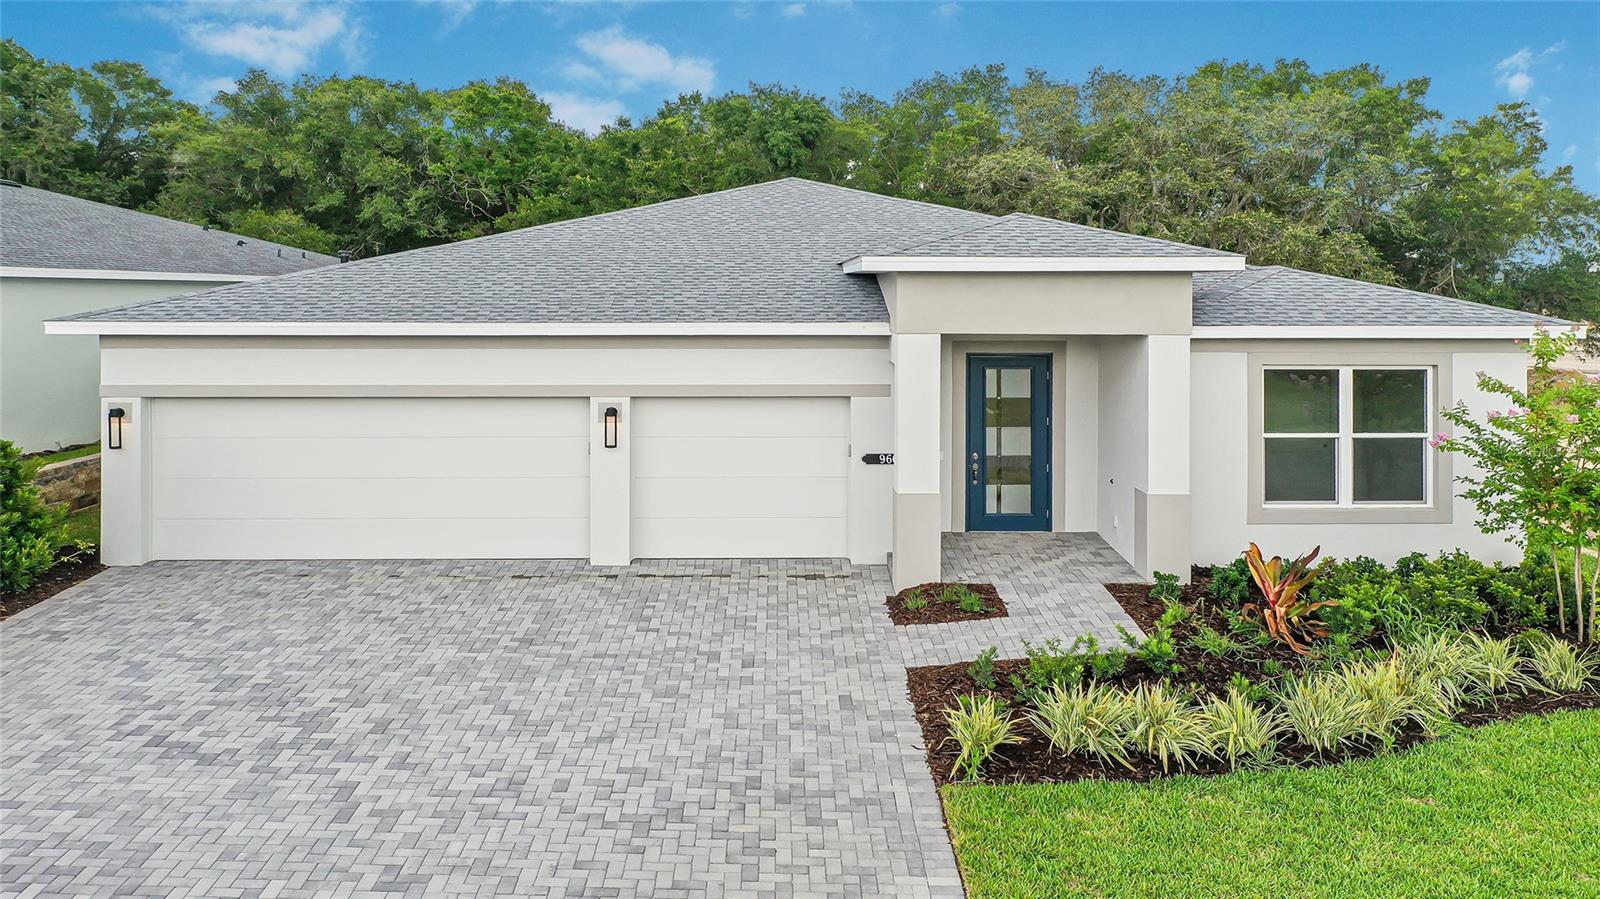
960 CLUB CRESSWIND DRIVE
LADY LAKE, FL 32159

For Sale|Single Family Residence|Active
3
Beds
3
Total Baths
3
Full Baths
2,490
SqFt
$289
/SqFt
2025
Built
Subdivision:
KH CW HAMMOCK OAKS LLC
County:
Lake

Due to the health concerns created by Coronavirus we are offering personal 1-1 online video walkthough tours where possible.
960 CLUB CRESSWIND DRIVE960 CLUB CRESSWIND DRIVE960 CLUB CRESSWIND DRIVE960 CLUB CRESSWIND DRIVE
Save
Ask
Tour
Hide
Share

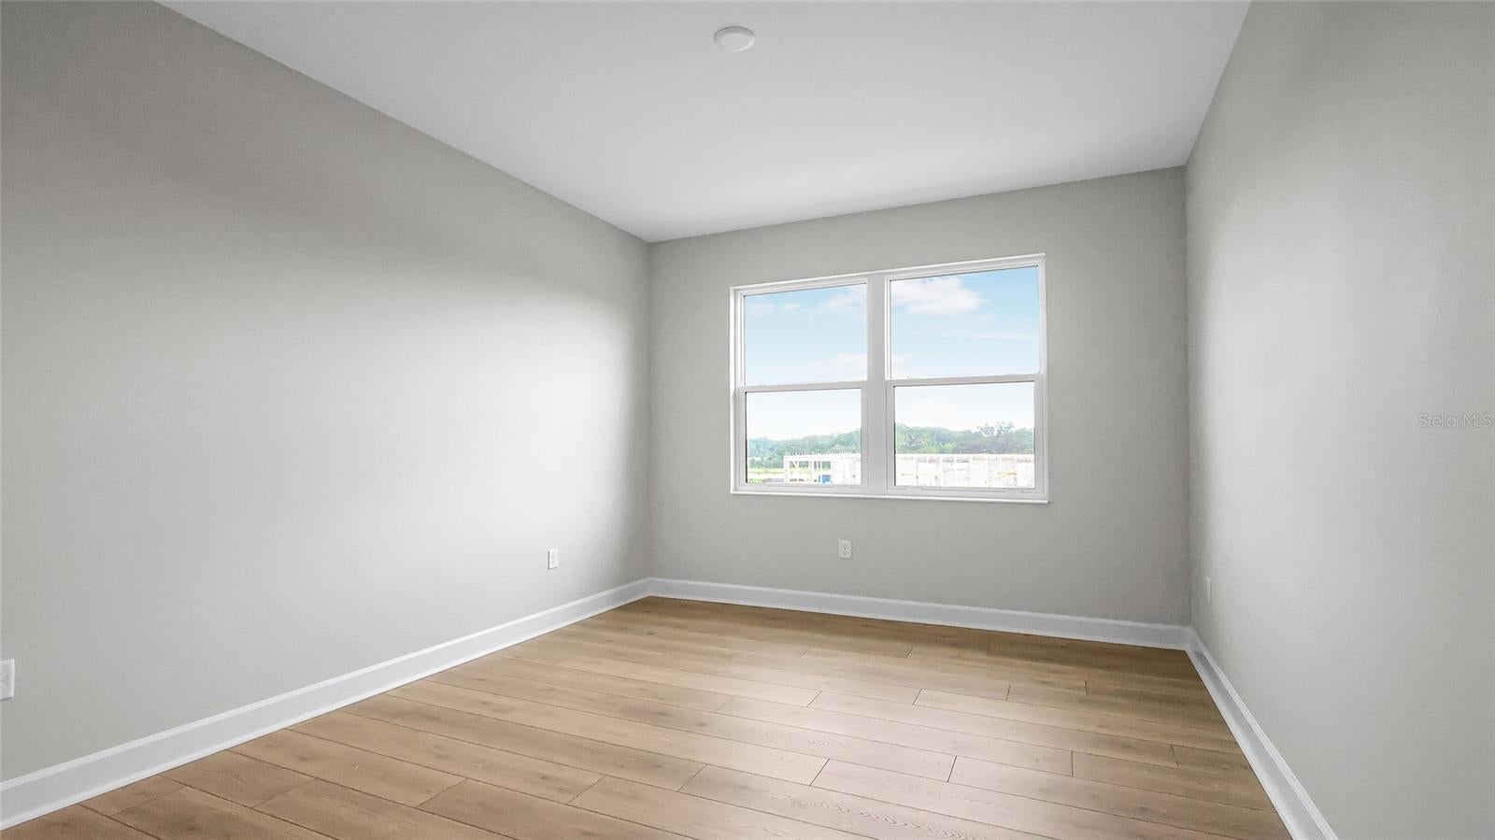
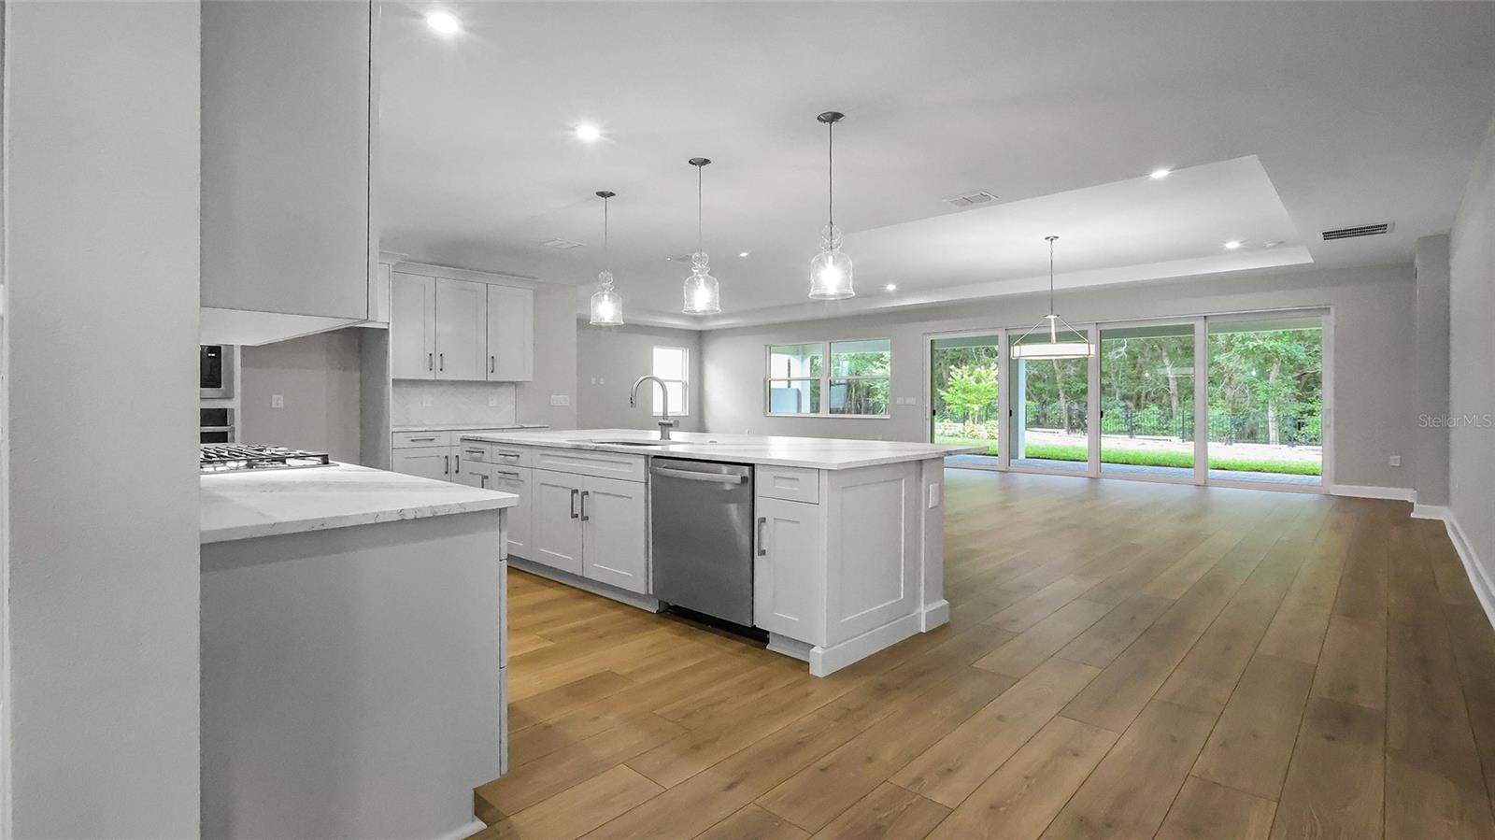
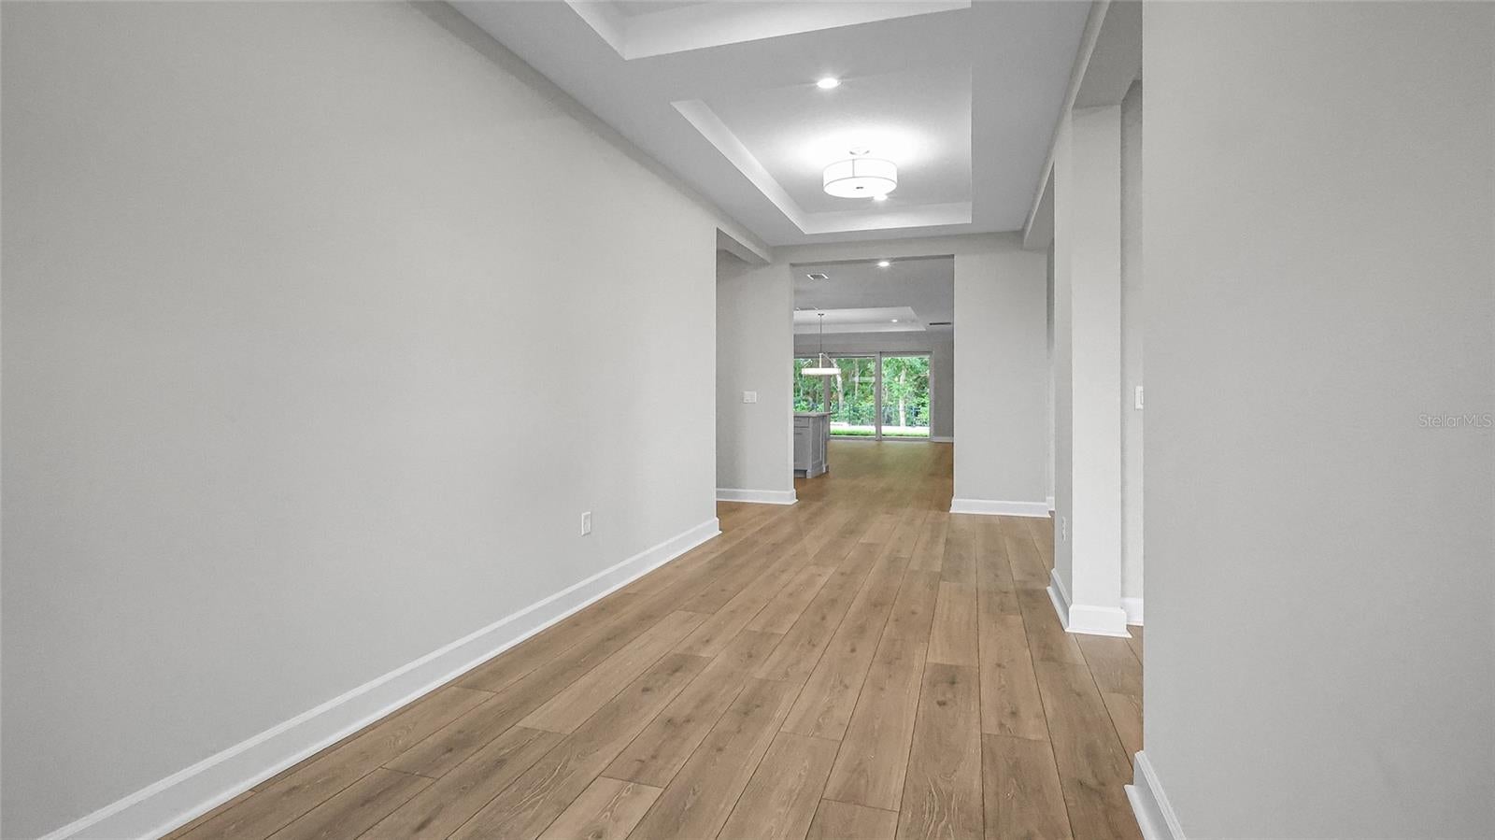
Quick Move-in Home! The Pearl floorplan offers 3 bedrooms, 3 baths, a versatile flex space, and a 2-car garage, this home combines sophisticated details with an open-concept layout ideal for everyday living and entertaining. Warm Beachwood laminate flooring flows throughout the main living areas, kitchen, dining room, foyer, flex space, and owner's suite, creating a cohesive and welcoming atmosphere. At the heart of the home, the gourmet kitchen features Cambria Windsor Steel quartz countertops, Nordic cabinetry with decorative island panels and crown molding, a designer tile backsplash in a distinctive herringbone pattern, and stainless steel GE Profile appliances, including a cooktop, wall oven, and French door refrigerator. Brushed nickel fixtures, pendant lighting, and an undermount single-bowl sink complete the space. A dramatic 16-foot sliding glass door opens to the covered lanai, featuring a 5-foot privacy wall and additional LED lighting for outdoor enjoyment. The owner's suite provides a relaxing retreat with wood-look flooring, a walk-in closet with direct laundry room access, and a spa-inspired bath featuring dual vanities, Liberty Gold quartz countertops, Winter-stained cabinetry, and an extended deluxe shower with designer tile extending to the ceiling, decorative niches, and a semi-frameless glass enclosure. Additional highlights include a versatile flex space ideal for a home office or hobby room, a secondary bedroom with an ensuite bath configuration, enhanced lighting throughout the Great Room, and a smart WiFi-enabled entry lock. Located within Cresswind Hammock Oaks, a 55+ community. Set within an active adult community in Lady Lake, residents have access to a clubhouse, fitness center, and a variety of amenities designed for everyday living and connection. See Community Home Guide for details.

Save
Ask
Tour
Hide
Share
Listing Snapshot
Price 
$719,990
Days On Site 
0 Days
Bedrooms 
3
Inside Area (SqFt) 
2,490 sqft
Total Baths 
3
Full Baths 
3
Partial Baths 
N/A
Lot Size 
0.18 Acres
Year Built 
2025
MLS Number 
W7890936
Status 
Active
Property Tax 
N/A
HOA/Condo/Coop Fees 
$435 monthly
Sq Ft Source 
Builder
Friends & Family
Recent Activity
3 hours agoListing updated with changes from the MLS
3 hours agoListing first seen on site
General Features
Acres 
0.18
Attached Garage 
Yes
Direction Faces 
North
Foundation 
Slab
Garage 
Yes
Garage Spaces 
3
Green Energy Efficient 
AppliancesConstructionHVACInsulationLightingRoofThermostatWater Heater
Home Warranty 
Yes
Levels 
One
Parking 
DrivewayGarage Door OpenerAttached
Pets 
Yes
Property Condition 
New Construction
Property Sub Type 
Single Family Residence
Sewer 
Public Sewer
SqFt Total 
3511
Style 
FloridaTraditional
Water Source 
Public
Interior Features
Appliances 
CooktopDishwasherDisposalMicrowaveRefrigerator
Cooling 
Central Air
Flooring 
CarpetCeramic TileLaminate
Furnished 
Unfurnished
Heating 
Central
Interior 
Open FloorplanTray Ceiling(s)Walk-In Closet(s)
Laundry Features 
Laundry Room
Balcony/Porch/Lanai 
Dimensions - 34x10.8Level - First
Bedroom 2 
Dimensions - 12.2x10.2Level - First
Bedroom 3 
Dimensions - 12.4x13.1Level - First
Bonus Room 
Dimensions - 12.4x10.2Level - First
Great Room 
Dimensions - 25x18.1Level - First
Kitchen 
Dimensions - 15.6x10.6Level - FirstFeatures - Breakfast Bar, Pantry, Stone Counters
Master Bathroom 
Level - FirstFeatures - Double Vanity
Master Bedroom 
Dimensions - 14.8x16.1Level - First
Save
Ask
Tour
Hide
Share
Exterior Features
Construction Details 
BlockConcrete
Exterior 
Other
Lot Features 
ClearedLandscapedLevelPaved
Patio And Porch 
CoveredPatio
Roof 
Shingle
View 
Trees/Woods
Waterview 
Trees/Woods
Community Features
Association Amenities 
ClubhouseFitness CenterPoolTennis Court(s)
Association Fee 
$435.0
Association Fee Frequency 
Monthly
Community Features 
GatedClubhousePoolSidewalksTennis Court(s)
MLS Area 
32159 - Lady Lake (The Villages)
Senior Community 
Yes
Township 
18
Financing Terms Available 
CashConventionalFHAVA Loan
Roads 
Paved
Schools
School District
Unknown
Elementary School
Villages Elem of Lady Lake
Middle School
Carver Middle
High School
Leesburg High
Listing courtesy of MALTBIE REALTY GROUP (813) 819-5255


Listing information is provided by Participants of the Stellar MLS. IDX information is provided exclusively for personal, non-commercial use, and may not be used for any purpose other than to identify prospective properties consumers may be interested in purchasing. Information is deemed reliable but not guaranteed. Properties displayed may be listed or sold by various participants in the MLS Copyright 2026, Stellar MLS.
Last checked: 2026-11-05 01:36 PM EST

Neighborhood & Commute
Source: Walkscore
Disclosure: Community information and market data powered by Constellation Data Labs. Information is deemed reliable but not guaranteed.
Save
Ask
Tour
Hide
Share